Welcome to this charming Gambrell style 3-bedroom, 1 & 3/4-bathroom single residence located in Camp Nelson, CA. Situated on a generous lot of over 20,000 square feet, this property offers considerable land to explore and enjoy mother nature and her wildlife peruse through the property. Views from this property are visible from the back deck and all the windows facing south and what a VIEW! The home provides practical living space with three bedrooms, making it adaptable to various uses and needs. Lots of wood inside for the true mountain home experience with vaulted/beamed ceilings. Lovingly cared for newer paint outside, floor coverings, new kitchen appliances (except for dishwasher), new sink, faucet & garbage disposal. LED lights installed in kitchen & laundry. Newer EPA approved wood stove, composite decking installed front, back & side of house. Manual rollout shade on back deck to enjoy sitting outside when the sun is hot or to keep the living room area cooler. New pull down blinds in bedrooms and upper vaulted windows have an electronic shade. New front door and 40 gallon water heater. This home is move in ready with most furnishings staying and kitchen items.
Pending
$325,000
1537 James Drive, Springville, CA 93265
3beds
1,438sqft
Single Family Residence, Residential
Built in 1980
0.46 Acres Lot
$-- Zestimate®
$226/sqft
$-- HOA
What's special
New kitchen appliancesNewer paint outside
- 78 days
- 67
- 2
Likely to sell faster than
Zillow last checked:
Listing updated:
Listed by:
Rita McIntosh 559-359-2887,
Sousa Realty,
Lynette Thomas 559-202-7276,
Sousa Realty
Source: TCMLS,MLS#: 243084
Facts & features
Interior
Bedrooms & bathrooms
- Bedrooms: 3
- Bathrooms: 2
- Full bathrooms: 1
- 3/4 bathrooms: 1
- Main level bathrooms: 1
Heating
- Forced Air, Wood Stove
Cooling
- Ceiling Fan(s), Central Air
Appliances
- Included: ENERGY STAR Qualified Refrigerator, Dishwasher, Dryer, Electric Water Heater, ENERGY STAR Qualified Water Heater, Microwave, Oven, Range Hood, Refrigerator, Vented Exhaust Fan, Washer, Wine Cooler, Wine Refrigerator
- Laundry: Inside, Laundry Room
Features
- Beamed Ceilings, Breakfast Bar, Ceiling Fan(s), Entrance Foyer, Granite Counters, High Ceilings, Living Room Deck Attached, Low Flow Plumbing Fixtures, Remodeled, Stone Counters, Tile Counters, Two Story Ceilings, Vaulted Ceiling(s)
- Flooring: Carpet, Wood
- Has fireplace: Yes
- Fireplace features: Living Room, Wood Burning Stove
Interior area
- Total structure area: 1,438
- Total interior livable area: 1,438 sqft
Property
Parking
- Total spaces: 6
- Parking features: Open
- Uncovered spaces: 6
Features
- Stories: 2
- Patio & porch: Deck, Wrap Around
- Has view: Yes
- View description: Mountain(s), Trees/Woods
Lot
- Size: 0.46 Acres
- Features: Wooded, Back Yard, Corner Lot, Front Yard, Gentle Sloping, No Landscaping, Rock Outcropping, Sloped Down
Details
- Additional structures: Outbuilding, Shed(s), Storage
- Parcel number: 222153001000
- Other equipment: Satellite Dish
Construction
Type & style
- Home type: SingleFamily
- Property subtype: Single Family Residence, Residential
Materials
- Wood Siding
- Foundation: Concrete Perimeter, Pillar/Post/Pier, Raised
- Roof: Composition
Condition
- Updated/Remodeled
- New construction: No
- Year built: 1980
Utilities & green energy
- Electric: 100 Amp Service
- Sewer: Septic Tank
- Water: Private
- Utilities for property: Electricity Connected, Sewer Connected, Water Connected
Community & HOA
Community
- Security: Carbon Monoxide Detector(s), Smoke Detector(s)
HOA
- Has HOA: No
Location
- Region: Springville
Financial & listing details
- Price per square foot: $226/sqft
- Date on market: 7/26/2026
- Cumulative days on market: 78 days
- Electric utility on property: Yes
- Road surface type: Asphalt
Estimated market value
Not available
Estimated sales range
Not available
$2,054/mo
Price history
| Date | Event | Price |
|---|---|---|
| 9/12/2026 | Pending sale | $325,000$226/sqft |
Source:  TCMLS #243084 Report a problem TCMLS #243084 Report a problem | ||
| 7/26/2026 | Listed for sale | $325,000+47.7%$226/sqft |
Source: TCMLS #243084 Report a problem | ||
| 1/12/2018 | Sold | $220,000$153/sqft |
Source: TCMLS #133751 Report a problem | ||
Public tax history
Tax history is unavailable.
Monthly payment
Est. payment
Payment breakdown
Explore the cost of this home by adjusting the details. Changes won't be saved.Climate risks
Neighborhood: 93265
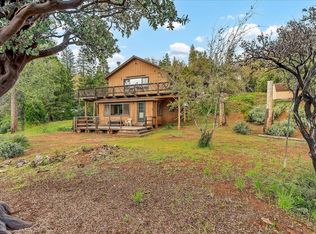


Similar homes
- $325,0003 bd3 ba1.7k sqft1833 James Drive, Springville, CA 93265For Sale
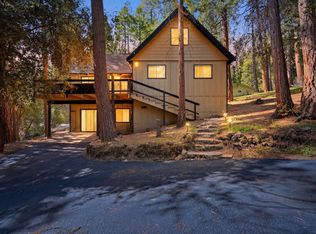 MLS ID #240800, Lynette Thomas, Sousa Realty. TCMLS
 - $328,9004 bd3 ba1.7k sqft305 John Lewis Drive, Springville, CA 93265For Sale
 MLS ID #243765, Frank Alva, Craig Smith & Associates, Inc.. TCMLS
 - $345,0003 bd3 ba1.6k sqft1883 James Drive, Springville, CA 93265For Sale
 MLS ID #242208, Gail Woods, Aspen Real Estate. TCMLS
 - $285,0003 bd2 ba900 sqft427 Sutherland Drive, Springville, CA 93265For Sale
 MLS ID #244361, Rita McIntosh, Sousa Realty. TCMLS
Local buyer's agents are ready to help
