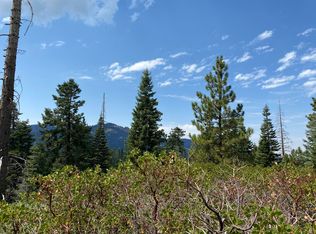
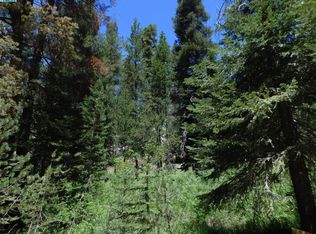
Escape to the mountains with this charming A-frame cabin nestled in the sought-after Ponderosa community, just beyond Camp Nelson in beautiful Springville. Surrounded by pines, redwoods and breathtaking forest scenery, this spacious mountain retreat offers the perfect blend of rustic charm and modern comfort. Featuring 4 bedrooms, 2 bathrooms, and a versatile loft, this cabin boasts an open-concept floor plan with large, inviting rooms that create an airy yet cozy atmosphere—ideal for entertaining family and friends or simply relaxing after a day of exploring the Sierra. The dramatic floor-to-ceiling A-frame windows fill the home with natural light while showcasing spectacular views of the surrounding trees, peaceful woods, and snow-covered landscape during the winter months. Step outside onto the expansive wraparound decks and balconies, where you can enjoy your morning coffee, breathe in the fresh mountain air. During the winter months, enjoy the magic of seasonal snowfall, transforming the landscape into a picturesque mountain retreat. Cozy up indoors while taking in the snow-covered scenery, or step outside to experience the beauty of all four seasons right from your doorstep. Whether you're searching for a full-time mountain home, a weekend getaway, or a vacation rental opportunity, this inviting cabin offers the perfect setting to create lasting memories in one of the area's most desirable mountain communities.
For sale
$325,000
58072 Summit Drive, Springville, CA 93265
4beds
1,475sqft
Single Family Residence, Residential
Built in 1983
0.46 Acres Lot
$-- Zestimate®
$220/sqft
$-- HOA
What's special
Versatile loftCharming a-frame cabinInviting cabinCozy atmosphereNatural lightOpen-concept floor planDramatic floor-to-ceiling a-frame windows
- 60 days
- 178
- 29
Zillow last checked:
Listing updated:
Listed by:
Jill Sano 559-315-5157,
Newton Sano Inc
Source: TCMLS,MLS#: 243324
Facts & features
Interior
Bedrooms & bathrooms
- Bedrooms: 4
- Bathrooms: 2
- Full bathrooms: 2
- Main level bathrooms: 1
Heating
- Fireplace(s), Wood Stove
Cooling
- Ceiling Fan(s)
Appliances
- Included: Electric Water Heater, Microwave, Oven, Refrigerator
Features
- Balcony, Ceiling Fan(s), High Ceilings, Vaulted Ceiling(s)
- Flooring: Carpet, Vinyl
- Has fireplace: Yes
- Fireplace features: Free Standing, Wood Burning, Wood Burning Stove
Interior area
- Total structure area: 1,475
- Total interior livable area: 1,475 sqft
Property
Parking
- Total spaces: 2
- Parking features: Open
- Uncovered spaces: 2
Features
- Stories: 3
- Patio & porch: Deck, Wrap Around
- Has view: Yes
- View description: Mountain(s), Trees/Woods
Lot
- Size: 0.46 Acres
Details
- Additional structures: Outbuilding
- Parcel number: 223183014000
Construction
Type & style
- Home type: SingleFamily
- Property subtype: Single Family Residence, Residential
Materials
- Wood Siding
- Roof: Metal
Condition
- New construction: No
- Year built: 1983
Utilities & green energy
- Sewer: Septic Tank
- Water: Public
- Utilities for property: Electricity Connected, Water Connected
Community & HOA
HOA
- Has HOA: No
Location
- Region: Springville
Financial & listing details
- Price per square foot: $220/sqft
- Date on market: 8/5/2026
- Electric utility on property: Yes
- Road surface type: Asphalt
Estimated market value
Not available
Estimated sales range
Not available
$2,216/mo
Price history
| Date | Event | Price |
|---|---|---|
| 8/5/2026 | Listed for sale | $325,000$220/sqft |
Source:  TCMLS #243324 Report a problem TCMLS #243324 Report a problem | ||
Public tax history
Tax history is unavailable.
Monthly payment
Est. payment
Payment breakdown
Explore the cost of this home by adjusting the details. Changes won't be saved.Climate risks
Neighborhood: 93265
Similar homes
- $293,0002 bd2 ba1.2k sqft57464 Crest Drive, Springville, CA 93265For Sale
 MLS ID #242457, Matt Thompson, Century 21 Select Real Estate. TCMLS
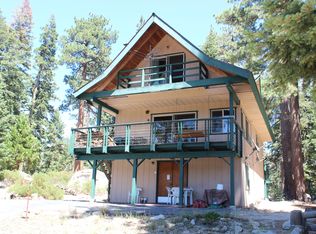
 - $269,9003 bd2 ba1.6k sqft57941 Summit Drive, Ponderosa, CA 93265For Sale
 MLS ID #240696, Rita McIntosh, Sousa Realty. TCMLS
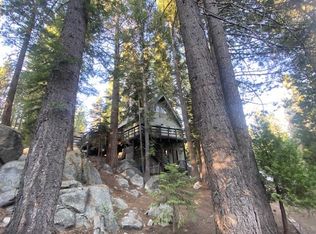
 - $280,0002 bd2 ba1.3k sqft57501 Crest Drive, Springville, CA 93265For Sale
 MLS ID #243646, Jennifer Sharp, Sousa Realty. TCMLS
 - $328,9004 bd3 ba1.7k sqft305 John Lewis Drive, Springville, CA 93265For Sale
 MLS ID #243765, Frank Alva, Craig Smith & Associates, Inc.. TCMLS
