This property and home have been created and cared for with the eye and heart of an artist. You will notice materials, systems and hardware chosen to produce an environment in harmony with the natural surroundings, and upgrades chosen carefully to preserve the earthy coziness of an original mountain cabin with lots of character. With three bedrooms and three bathrooms and a large loft, bonus room and outdoor deck there is plenty of space for comfort and quiet. A successful AirBnb was operated here. With solid materials including metal doors, dual paned windows and plenty of insulation the home sits on over a 1/3 acre of fenced property with a terraced garden to enjoy all four seasons. The wood burning stove in the heart of the home provides ample heat while skylights, dormers and parallelogram windows let in the sunshine. With strong WiFi you can work remotely from home, why would you want to leave? The galley kitchen has all electric appliances and opens to the large living room that prominently features a stone raised hearth fireplace artfully constructed with details in the stone work both inside and outside that one must see to truly appreciate. Located on a corner lot there is even room for parking an RV or trailer behind the house. Come take a look at one of the gems of Camp Nelson.
For sale
$345,000
1883 James Drive, Springville, CA 93265
3beds
1,600sqft
Single Family Residence, Residential
Built in 1000
0.38 Acres Lot
$-- Zestimate®
$216/sqft
$-- HOA
What's special
Large loftCorner lotBonus roomOutdoor deckPlenty of insulationDual paned windows
- 121 days
- 112
- 6
Zillow last checked:
Listing updated:
Listed by:
Gail Woods 559-462-9511,
Aspen Real Estate,
William L Dolmovic 559-310-8724,
Aspen Real Estate
Source: TCMLS,MLS#: 242208
Facts & features
Interior
Bedrooms & bathrooms
- Bedrooms: 3
- Bathrooms: 3
- Full bathrooms: 1
- 3/4 bathrooms: 1
- 1/2 bathrooms: 1
- Main level bathrooms: 2
Heating
- Electric, Fireplace(s), Space Heater, Wood, Wood Stove
Cooling
- None
Appliances
- Included: Disposal, Dryer, Electric Range, Electric Water Heater, Microwave, Refrigerator, Washer
- Laundry: Electric Dryer Hookup, Inside, Main Level, Washer Hookup
Features
- Beamed Ceilings, Laminate Counters, Open Floorplan, Storage, Track Lighting
- Flooring: Slate, Vinyl, Wood
- Has fireplace: Yes
- Fireplace features: Insert, Living Room, Wood Burning, Wood Burning Stove
- Common walls with other units/homes: No Common Walls
Interior area
- Total structure area: 1,600
- Total interior livable area: 1,600 sqft
Property
Parking
- Parking features: RV Access/Parking
Features
- Stories: 2
- Patio & porch: Deck, Patio
- Exterior features: Outdoor Grill
- Fencing: Fenced
- Has view: Yes
- View description: Trees/Woods
Lot
- Size: 0.38 Acres
- Features: Wooded, Corner Lot, Garden, Gentle Sloping, Irregular Lot
Details
- Parcel number: 222160004000
- Zoning: MR
- Zoning description: MR
Construction
Type & style
- Home type: SingleFamily
- Property subtype: Single Family Residence, Residential
Materials
- Frame, Vertical Siding
- Foundation: Raised
- Roof: Shingle
Condition
- New construction: No
- Year built: 1000
Utilities & green energy
- Sewer: Septic Tank
- Water: Public
- Utilities for property: Electricity Connected, Sewer Connected, Water Connected
Community & HOA
Community
- Security: Carbon Monoxide Detector(s), Smoke Detector(s)
HOA
- Has HOA: No
Location
- Region: Springville
Financial & listing details
- Price per square foot: $216/sqft
- Date on market: 6/8/2026
- Electric utility on property: Yes
- Road surface type: Asphalt
Estimated market value
Not available
Estimated sales range
Not available
$2,129/mo
Price history
| Date | Event | Price |
|---|---|---|
| 6/8/2026 | Listed for sale | $345,000-1.1%$216/sqft |
Source:  TCMLS #242208 Report a problem TCMLS #242208 Report a problem | ||
| 7/24/2024 | Listing removed | -- |
Source: TCMLS #228647 Report a problem | ||
| 4/12/2024 | Listed for sale | $349,000-9.4%$218/sqft |
Source: TCMLS #228647 Report a problem | ||
| 10/7/2023 | Listing removed | -- |
Source: TCMLS #224544 Report a problem | ||
| 7/14/2023 | Listed for sale | $385,000$241/sqft |
Source: TCMLS #224544 Report a problem | ||
Public tax history
Tax history is unavailable.
Monthly payment
Est. payment
Payment breakdown
Explore the cost of this home by adjusting the details. Changes won't be saved.Climate risks
Neighborhood: 93265
Similar homes
- $325,0003 bd3 ba1.7k sqft1833 James Drive, Springville, CA 93265For Sale
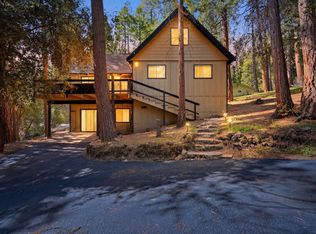 MLS ID #240800, Lynette Thomas, Sousa Realty. TCMLS
 - $328,9004 bd3 ba1.7k sqft305 John Lewis Drive, Springville, CA 93265For Sale
 MLS ID #243765, Frank Alva, Craig Smith & Associates, Inc.. TCMLS
 - $299,9003 bd2 ba900 sqft427 Sutherland Drive, Springville, CA 93265For Sale
 MLS ID #244361, Rita McIntosh, Sousa Realty. TCMLS
 - $305,0004 bd3 ba2.2k sqft340 Mariposa Drive, Pierpoint Springs, CA 93265For Sale
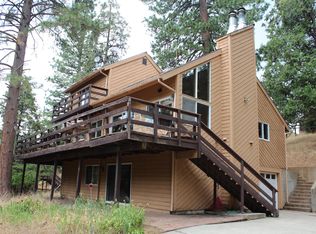 MLS ID #237197, Rita McIntosh, Sousa Realty. TCMLS
