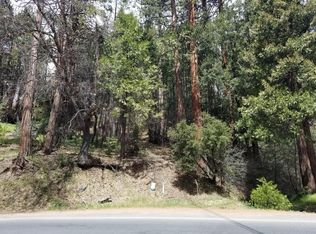
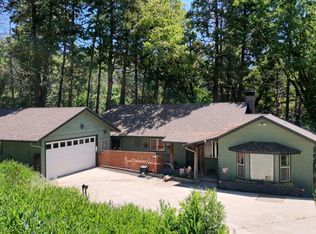
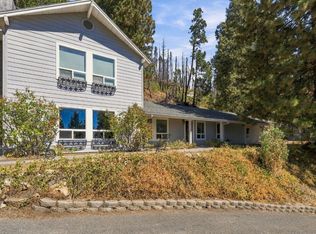
This home was a long full time residence and a NEW ROOF was just installed May 2026. Alot of bedrooms for sleeping and/or office space. The main level has an open kitchen, dining & living room space with vaulted knotty pine ceilings and lots of windows to enjoy the mountain views. The laundry area is off the kitchen and 2 bedrooms with a full bath on the main level. Fireplace in living area. The deck is across the front and one side and out the back door is a small landing area. The upper level is one of the master suites with a 3/4 bath and walk in closet as well as a slider out to another deck area. There is a large storage area on this level too. The lowest level has a game room area and also bunk beds. There is another master suite with walk in closet, 3/4 bath and additional storage under the stair well. Access to a patio area out the slider on this level as well as the access to the 1 car garage and to the back of that is a separate workshop room. This is a Trust sale as-is and it does need some TLC. Walking distance to the Bar /Restaurant In Pierpoint Springs.. Price just reduced and seller is motivated. Alot of house for the money.
For sale
$305,000
340 Mariposa Drive, Pierpoint Springs, CA 93265
4beds
2,243sqft
Single Family Residence, Residential
Built in 1000
0.37 Acres Lot
$-- Zestimate®
$136/sqft
$-- HOA
What's special
Separate workshop roomGame room areaVaulted knotty pine ceilings
- 403 days
- 193
- 30
Zillow last checked:
Listing updated:
Listed by:
Rita McIntosh 559-359-2887,
Sousa Realty
Source: TCMLS,MLS#: 237197
Facts & features
Interior
Bedrooms & bathrooms
- Bedrooms: 4
- Bathrooms: 3
- Full bathrooms: 1
- 3/4 bathrooms: 2
- Main level bathrooms: 1
Heating
- Central, Fireplace(s), Natural Gas, Propane, Wood
Cooling
- Ceiling Fan(s)
Appliances
- Included: Dishwasher, Disposal, Dryer, Electric Oven, Electric Range, Electric Water Heater, Microwave, Oven, Refrigerator, Trash Compactor, Washer, Water Heater
- Laundry: In Kitchen, Inside, Laundry Room, Sink
Features
- Bookcases, Breakfast Bar, Ceiling Fan(s), High Ceilings, Kitchen Island, Kitchen Open to Family Room, Living Room Deck Attached, Recessed Lighting, Tile Counters, Track Lighting, Two Story Ceilings, Vaulted Ceiling(s)
- Flooring: Carpet, Vinyl
- Has fireplace: Yes
- Fireplace features: Living Room, Masonry, Raised Hearth, Wood Burning
- Common walls with other units/homes: No Common Walls
Interior area
- Total structure area: 2,243
- Total interior livable area: 2,243 sqft
Property
Parking
- Total spaces: 1
- Parking features: Attached, Concrete, Garage Door Opener, Garage Faces Side, Workshop in Garage
- Attached garage spaces: 1
Features
- Stories: 3
- Patio & porch: Deck, Patio, Wrap Around
- Has view: Yes
- View description: Forest, Mountain(s), Trees/Woods
Lot
- Size: 0.37 Acres
- Features: Wooded, Back Yard, Cul-De-Sac, Irregular Lot, No Landscaping, Sloped Up, Steep Slope
Details
- Parcel number: 220200018000
- Zoning: Mountain Residential
- Zoning description: Mountain Residential
Construction
Type & style
- Home type: SingleFamily
- Property subtype: Single Family Residence, Residential
Materials
- Wood Siding
- Foundation: Block, Concrete Perimeter, Raised, Slab
- Roof: Composition
Condition
- New construction: No
- Year built: 1000
Utilities & green energy
- Sewer: Septic Tank
- Water: Private
- Utilities for property: Electricity Connected, Propane, Sewer Connected, Water Connected
Community & HOA
Community
- Security: Carbon Monoxide Detector(s), Smoke Detector(s)
HOA
- Has HOA: No
Location
- Region: Springville
Financial & listing details
- Price per square foot: $136/sqft
- Date on market: 9/4/2025
- Cumulative days on market: 404 days
- Electric utility on property: Yes
- Road surface type: Concrete
Estimated market value
Not available
Estimated sales range
Not available
$2,375/mo
Price history
| Date | Event | Price |
|---|---|---|
| 7/1/2026 | Price change | $305,000-6.2%$136/sqft |
Source:  TCMLS #237197 Report a problem TCMLS #237197 Report a problem | ||
| 3/1/2026 | Price change | $325,000-7.1%$145/sqft |
Source: TCMLS #237197 Report a problem | ||
| 11/7/2025 | Price change | $350,000-4.1%$156/sqft |
Source: TCMLS #237197 Report a problem | ||
| 9/4/2025 | Listed for sale | $365,000$163/sqft |
Source: TCMLS #237197 Report a problem | ||
Public tax history
Tax history is unavailable.
Monthly payment
Est. payment
Payment breakdown
Explore the cost of this home by adjusting the details. Changes won't be saved.Climate risks
Neighborhood: 93265
Similar homes
- $328,9004 bd3 ba1.7k sqft305 John Lewis Drive, Springville, CA 93265For Sale
 MLS ID #243765, Frank Alva, Craig Smith & Associates, Inc.. TCMLS
 - $314,0004 bd2 ba2k sqft594 Loop Drive, Camp Nelson, CA 93265For Sale
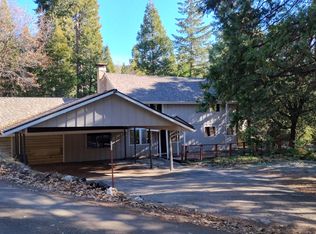 MLS ID #238875, Deborah Morley, DS Realty. TCMLS
 - $280,0002 bd2 ba1.4k sqft265 Pierpoint Drive, Springville, CA 93265For Sale
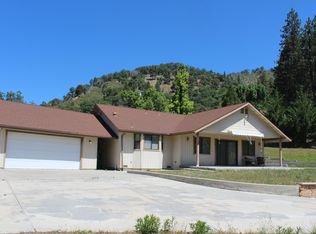 MLS ID #242021, Rita McIntosh, Sousa Realty. TCMLS
 - $325,0004 bd3 ba2.5k sqft52658 Alpine Dr, Springville, CA 93265For Sale
 MLS ID #656033, Bryan D. Edmonston. Fresno MLS
