Dreaming of a mountain retreat? This lovely mountain home may be just what you are looking for! Built for full-time living by the current owner, this cabin features vaulted and beamed ceilings in the living room and dining area, an open kitchen with a breakfast bar and huge pantry, a floor-to-ceiling fireplace in the living room, and a huge bonus room on the ground floor with a wet bar and private entrance. The main floor has a wall of windows to bring in the wonderful views of the mountains and opens to an expansive deck to enjoy the views as well. Out the kitchen door is a covered deck facing an enchanting oak forest area with stepping stone paths and cool shade the deer like to relax in. The other side of the cabin features another covered deck with an entrance into the living room. Throughout the cabin, the original built-ins, lights and other custom touches give the cabin an authentic retro feel while a large laundry room, built-in storage throughout, central heat, a two-car garage, and two Giant Sequoias on the property complete the package. Whether you are relaxing on the deck or in the living room enjoying the views of the mountains, watching the deer from one of the two covered decks, or entertaining guests at the wet bar in the bonus room, you will appreciate the quiet, private feel of this cabin. Perfect for a full-time home, this cabin would work equally well as a vacation rental or vacation home. Don't miss out -- call today!
For sale
$435,000
538 Acorn Drive, Camp Nelson, CA 93265
3beds
2,436sqft
Single Family Residence, Residential
Built in 1968
0.45 Acres Lot
$423,700 Zestimate®
$179/sqft
$-- HOA
What's special
Two-car garageBuilt-in storage throughoutCentral heatLarge laundry roomViews of the mountainsHuge pantry
- 122 days
- 127
- 7
Zillow last checked:
Listing updated:
Listed by:
Deborah Morley 559-429-5142,
DS Realty
Source: TCMLS,MLS#: 242143
Facts & features
Interior
Bedrooms & bathrooms
- Bedrooms: 3
- Bathrooms: 3
- Full bathrooms: 1
- 3/4 bathrooms: 1
- 1/2 bathrooms: 1
- Main level bathrooms: 2
Heating
- Central, Fireplace(s), Propane, Wood
Cooling
- Ceiling Fan(s)
Appliances
- Included: Dishwasher, Disposal, Dryer, Electric Range, Indoor Grill, Microwave, Washer, Water Heater
- Laundry: Laundry Room, Washer Hookup
Features
- Built-in Features, Beamed Ceilings, Breakfast Bar, Ceiling Fan(s), His and Hers Closets, Laminate Counters, Living Room Deck Attached, Pantry, Storage, Vaulted Ceiling(s), Wet Bar
- Flooring: Carpet, Ceramic Tile, Vinyl
- Has fireplace: Yes
- Fireplace features: Bonus Room, Insert, Living Room, Wood Burning
- Common walls with other units/homes: No Common Walls
Interior area
- Total structure area: 2,436
- Total interior livable area: 2,436 sqft
Property
Parking
- Total spaces: 6
- Parking features: Attached, Garage Faces Front, Guest, RV Access/Parking
- Attached garage spaces: 2
- Uncovered spaces: 4
Features
- Stories: 2
- Patio & porch: Covered, Deck, Wood, Wrap Around
- Has view: Yes
- View description: Mountain(s), Trees/Woods
Lot
- Size: 0.45 Acres
- Features: Wooded, Cul-De-Sac, Irregular Lot
Details
- Additional structures: Shed(s)
- Parcel number: 222032019
Construction
Type & style
- Home type: SingleFamily
- Property subtype: Single Family Residence, Residential
Materials
- Roof: Metal
Condition
- New construction: No
- Year built: 1968
Utilities & green energy
- Sewer: Septic Tank
- Water: Private
- Utilities for property: Electricity Connected, Propane, Sewer Connected, Water Connected
Community & HOA
Community
- Security: Carbon Monoxide Detector(s), Smoke Detector(s)
HOA
- Has HOA: No
Location
- Region: Springville
Financial & listing details
- Price per square foot: $179/sqft
- Date on market: 6/5/2026
- Cumulative days on market: 123 days
- Electric utility on property: Yes
- Road surface type: Paved
Estimated market value
$423,700
$403,000 - $445,000
$2,403/mo
Price history
| Date | Event | Price |
|---|---|---|
| 6/5/2026 | Listed for sale | $435,000$179/sqft |
Source:  TCMLS #242143 Report a problem TCMLS #242143 Report a problem | ||
Public tax history
Tax history is unavailable.
Monthly payment
Est. payment
Payment breakdown
Explore the cost of this home by adjusting the details. Changes won't be saved.Climate risks
Neighborhood: 93265
Similar homes
- $449,9993 bd4 ba2.2k sqft706 Loop Drive, Springville, CA 93265For Sale
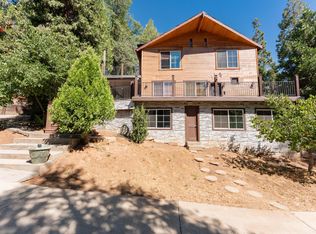 MLS ID #243945, Toni Van Gaasbeek, Sousa Realty. TCMLS
 - $385,0002 bd2 ba2.2k sqft475 John Lewis Drive, Pierpoint Springs, CA 93265For Sale
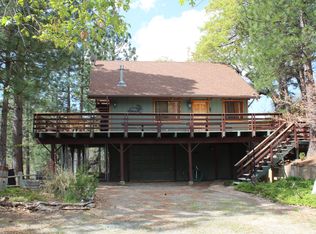 MLS ID #240683, Rita McIntosh, Sousa Realty. TCMLS
 - $425,0003 bd2 ba2k sqft57148 Kramer Drive, Springville, CA 93265For Sale
 MLS ID #241978, Gail Woods, Aspen Real Estate. TCMLS
 - $275,0003 bd2 ba1.6k sqft496 Trails End, Springville, CA 93265For Sale
 MLS ID #242214, Rita McIntosh, Sousa Realty. TCMLS
