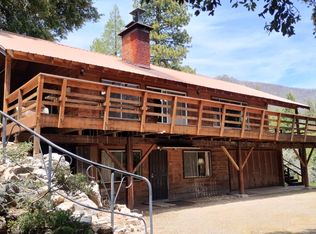
Escape to your own slice of paradise with this enchanting riverside retreat in Camp Nelson! Nestled on a serene 1.27-acre lot with extremely rare river frontage, this cabin has been updated throughout. The kitchen with knotty alder cabinets, granite countertops, and stainless steel appliances is a dream to cook in and is open to the great room which features a vaulted and beamed ceiling, huge view windows, French doors to the deck, and a fireplace. The enormous bonus room on the other end of the cabin provides another space for watching movies or playing games and also has a fireplace and French doors to the deck. Three bedrooms plus a sleeping loft give you plenty of room for family and friends and updated baths, a laundry/mudroom with outside access, and two mini splits for heating and cooling offer convenience. Unwind or BBQ on the wraparound deck listening to the river or enjoy outdoor games on the expansive property. The property extends into the Tule River so you can see and hear the river from the property and you can fish from the Coy Flat Bridge on the edge of the property. An established and profitable vacation rental, this property is an investors' dream but also works equally well as a vacation home or full-time home. Don't miss out on this one-of-a-kind property where you own part of the Tule River - call today for your private tour!
For sale
$545,000
1693 Coy Flat Drive, Camp Nelson, CA 93265
3beds
1,628sqft
Single Family Residence, Residential
Built in 1974
1.27 Acres Lot
$-- Zestimate®
$335/sqft
$-- HOA
What's special
Extremely rare river frontageExpansive propertyVaulted and beamed ceilingStainless steel appliancesUpdated bathsGranite countertopsWraparound deck
- 169 days
- 281
- 22
Zillow last checked:
Listing updated:
Listed by:
Deborah Morley 559-429-5142,
DS Realty
Source: TCMLS,MLS#: 241440
Facts & features
Interior
Bedrooms & bathrooms
- Bedrooms: 3
- Bathrooms: 2
- 3/4 bathrooms: 1
- 1/2 bathrooms: 1
- Main level bathrooms: 1
Heating
- Fireplace(s), Heat Pump, Wood
Cooling
- Ductless, Heat Pump
Appliances
- Included: Dishwasher, Disposal, Dryer, Electric Range, Gas Water Heater, Microwave, Refrigerator, Washer
- Laundry: Laundry Room
Features
- Beamed Ceilings, Breakfast Bar, Ceiling Fan(s), Granite Counters, High Speed Internet, Kitchen Open to Family Room, Living Room Deck Attached, Open Floorplan, Two Story Ceilings, Vaulted Ceiling(s)
- Flooring: Carpet, Vinyl
- Has fireplace: Yes
- Fireplace features: Bonus Room, Great Room, Wood Burning
- Common walls with other units/homes: No Common Walls
Interior area
- Total structure area: 1,628
- Total interior livable area: 1,628 sqft
Property
Parking
- Parking features: Guest
Features
- Stories: 2
- Patio & porch: Deck, Front Porch, Rear Porch, Side Porch, Wood
- Has view: Yes
- View description: Mountain(s), River, Trees/Woods
- Has water view: Yes
- Water view: River
- Waterfront features: River Access, River Front
Lot
- Size: 1.27 Acres
- Features: Wooded, Irregular Lot, Sloped Down
Details
- Additional parcels included: 222160038
- Parcel number: 222160028
Construction
Type & style
- Home type: SingleFamily
- Property subtype: Single Family Residence, Residential
Materials
- Roof: Composition
Condition
- Updated/Remodeled
- New construction: No
- Year built: 1974
Utilities & green energy
- Sewer: Septic Tank
- Water: Private
- Utilities for property: Electricity Connected, Propane, Sewer Connected, Water Connected
Community & HOA
Community
- Security: Carbon Monoxide Detector(s), Smoke Detector(s)
HOA
- Has HOA: No
Location
- Region: Springville
Financial & listing details
- Price per square foot: $335/sqft
- Date on market: 5/2/2026
- Cumulative days on market: 170 days
- Electric utility on property: Yes
- Road surface type: Paved
Estimated market value
Not available
Estimated sales range
Not available
$2,153/mo
Price history
| Date | Event | Price |
|---|---|---|
| 5/2/2026 | Listed for sale | $545,000$335/sqft |
Source:  TCMLS #241440 Report a problem TCMLS #241440 Report a problem | ||
Public tax history
Tax history is unavailable.
Monthly payment
Est. payment
Payment breakdown
Explore the cost of this home by adjusting the details. Changes won't be saved.Climate risks
Neighborhood: 93265

Similar homes
- $435,0003 bd3 ba2.4k sqft538 Acorn Drive, Camp Nelson, CA 93265For Sale
 MLS ID #242143, Deborah Morley, DS Realty. TCMLS
 - $499,5002 bd2 ba1.4k sqft53434 Redwood Drive, Springville, CA 93265For Sale
 MLS ID #243648, Rita McIntosh, Sousa Realty. TCMLS
 - $285,0003 bd2 ba900 sqft427 Sutherland Drive, Springville, CA 93265For Sale
 MLS ID #244361, Rita McIntosh, Sousa Realty. TCMLS
 - $345,0003 bd3 ba1.6k sqft1883 James Drive, Springville, CA 93265For Sale
 MLS ID #242208, Gail Woods, Aspen Real Estate. TCMLS
