Rare multi-parcel mountain retreat offering unmatched space, privacy, and turnkey perfection in Ponderosa. Spanning three separate legal lots, this unique property features a completely custom, down-to-the-studs rebuilt main cabin, an oversized multi-story garage, and exceptional utility throughout. Custom Rebuilt Main Residence (1,334 sq. ft.) Down-to-the-Studs Renovation: Completely rebuilt inside and out—featuring a brand-new roof, new electrical, new plumbing, updated high-efficiency insulation, and fresh paint. Layout: 1 Bedroom | Upper Loft | 1 1/2 Bathrooms Interior Finishes: Inviting two-story floor plan boasting warm, brand-new tongue-and-groove pine ceilings, stylish new flooring, and a fully updated kitchen. The versatile upstairs loft is ideal for an office, guest area, or secondary sleeping quarters. Oversized Detached Garage & Shop (1,760 sq. ft.) Capacity & Utility: Custom two-story structure with a 4-car garage, dedicated workshop space, and an additional 3/4 bathroom. Special Features: Equipped with two exterior balconies and a heavy-duty traction elevator system designed to haul equipment, cargo, and heavy items effortlessly to the upper level. Property Highlights Three Separate Parcels: Expansive land footprint providing enhanced privacy, natural surroundings, and potential future options. Location: Nestled in the scenic mountain community of Ponderosa, surrounded by mature trees and crisp alpine air. This house is being sold with three lots. The lot which has the house and garage/shop and two additional parcels with their own APN number. Address to the additional parcels 57700 Fox Dr Springville and 57895 Peppermint Dr Springville, Ca
For sale
$499,900
57716 Fox Drive, Springville, CA 93265
2beds
1,134sqft
Single Family Residence, Residential
Built in 1992
0.4 Acres Lot
$-- Zestimate®
$441/sqft
$-- HOA
What's special
New plumbingNew electricalOversized multi-story garageTwo exterior balconiesStylish new flooringDedicated workshop spaceFresh paint
- 48 days
- 226
- 26
Likely to sell faster than
Zillow last checked:
Listing updated:
Listed by:
Alyssa Jones 559-542-3897,
RE/MAX BluePrint Realty
Source: TCMLS,MLS#: 243515
Facts & features
Interior
Bedrooms & bathrooms
- Bedrooms: 2
- Bathrooms: 2
- Full bathrooms: 1
- 1/2 bathrooms: 1
- Main level bathrooms: 1
Heating
- Fireplace(s), Wall Furnace
Cooling
- Ceiling Fan(s)
Appliances
- Included: Dishwasher, Dryer, Electric Range, Microwave, Oven, Range Hood, Refrigerator, Washer
- Laundry: Electric Dryer Hookup, Inside, Laundry Room, Main Level, Washer Hookup
Features
- Balcony, Ceiling Fan(s), Living Room Deck Attached, Open Floorplan, Recessed Lighting, Remodeled, Two Story Ceilings
- Flooring: Carpet, Linoleum, Vinyl
- Has fireplace: Yes
- Fireplace features: Propane
- Common walls with other units/homes: No Common Walls
Interior area
- Total structure area: 1,134
- Total interior livable area: 1,134 sqft
Property
Parking
- Total spaces: 6
- Parking features: Attached, Detached, Carport, Garage Door Opener, RV Access/Parking, Workshop in Garage
- Attached garage spaces: 4
- Carport spaces: 2
- Covered spaces: 6
Features
- Stories: 2
- Patio & porch: Covered, Deck, Front Porch, Porch, Wrap Around
- Exterior features: Awning(s)
- Has view: Yes
- View description: Mountain(s), Trees/Woods
Lot
- Size: 0.4 Acres
- Features: Gentle Sloping, Irregular Lot, Level
Details
- Additional structures: Storage, Workshop
- Additional parcels included: APN 223174005000 APN 223174010000
- Parcel number: 223174006000
Construction
Type & style
- Home type: SingleFamily
- Property subtype: Single Family Residence, Residential
Materials
- Cedar, Vertical Siding, Wood Siding
- Foundation: Raised
- Roof: Metal
Condition
- Updated/Remodeled
- New construction: No
- Year built: 1992
Utilities & green energy
- Electric: 220 Volts in Garage, 220 Volts in Workshop, Circuit Breakers, Generator
- Sewer: Septic Tank
- Water: Shared Well
- Utilities for property: Electricity Connected, Propane, Sewer Connected, Water Connected
Community & HOA
Community
- Security: Carbon Monoxide Detector(s), Smoke Detector(s)
HOA
- Has HOA: No
Location
- Region: Springville
Financial & listing details
- Price per square foot: $441/sqft
- Date on market: 8/17/2026
- Electric utility on property: Yes
- Road surface type: Asphalt
Estimated market value
Not available
Estimated sales range
Not available
$1,706/mo
Price history
| Date | Event | Price |
|---|---|---|
| 8/17/2026 | Listed for sale | $499,900$441/sqft |
Source:  TCMLS #243515 Report a problem TCMLS #243515 Report a problem | ||
Public tax history
Tax history is unavailable.
Monthly payment
Est. payment
Payment breakdown
Explore the cost of this home by adjusting the details. Changes won't be saved.Climate risks
Neighborhood: 93265
Similar homes
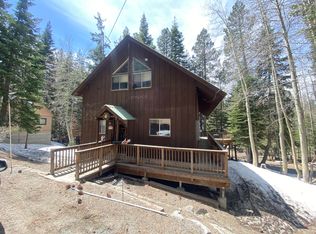
- $499,5002 bd2 ba1.4k sqft53434 Redwood Drive, Springville, CA 93265For Sale
 MLS ID #243648, Rita McIntosh, Sousa Realty. TCMLS
 - $325,0004 bd2 ba1.4k sqft58072 Summit Drive, Springville, CA 93265For Sale
 MLS ID #243324, Jill Sano, Newton Sano Inc. TCMLS
 - $293,0002 bd2 ba1.2k sqft57464 Crest Drive, Springville, CA 93265For Sale
 MLS ID #242457, Matt Thompson, Century 21 Select Real Estate. TCMLS
 - $269,9003 bd2 ba1.6k sqft57941 Summit Drive, Ponderosa, CA 93265For Sale
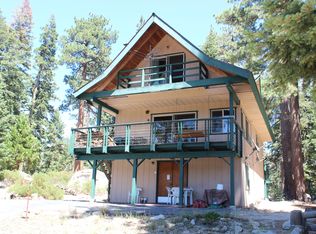 MLS ID #240696, Rita McIntosh, Sousa Realty. TCMLS
