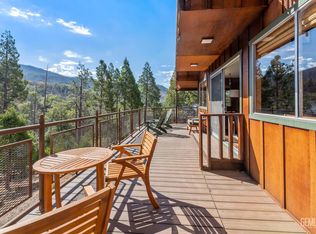
Escape to the mountains with this charming cabin retreat nestled on 12.14 scenic acres in the beautiful California Hot Springs area, surrounded by the breathtaking Sequoia National Forest. This cozy 2 bedroom, 1.5 bath mountain property offers privacy, tranquility, and the authentic mountain lifestyle buyers are searching for. The property features mature oak trees, peaceful natural surroundings, beautiful views, a creek, and a private well. Whether you are looking for a full-time residence, weekend getaway, family retreat, or vacation property, this inviting cabin offers endless possibilities. Enjoy fresh mountain air, star-filled skies, abundant wildlife, and easy access to outdoor recreation including hiking, fishing, hunting and exploring the nearby Sequoia National Forest. Relax on the property while taking in the peaceful setting and natural beauty that make mountain living so special. A rare opportunity to own usable acreage with a cabin in one of the area's most desirable mountain communities. Buyer to investigate and verify all property details, uses, boundaries, utilities, and square footage to their satisfaction.
For sale
$495,000
43622 Deer Creek Mill Road, California Hot Springs, CA 93207
2beds
1,270sqft
Single Family Residence, Residential
Built in 1966
12.14 Acres Lot
$473,700 Zestimate®
$390/sqft
$-- HOA
What's special
Mature oak treesBeautiful viewsCharming cabin retreatInviting cabinPrivate wellPeaceful natural surroundings
- 142 days
- 275
- 15
Zillow last checked:
Listing updated:
Listed by:
Vickie Weatherly 559-359-5404,
Melson Realty, Inc.
Source: TCMLS,MLS#: 241770
Facts & features
Interior
Bedrooms & bathrooms
- Bedrooms: 2
- Bathrooms: 2
- 3/4 bathrooms: 1
- 1/2 bathrooms: 1
Heating
- Fireplace(s), Propane, Wall Furnace, Wood Stove
Cooling
- Ceiling Fan(s)
Appliances
- Included: Dishwasher, Exhaust Fan, Freezer, Gas Oven, Microwave, Range, Refrigerator, Water Heater
- Laundry: Inside, Laundry Room
Features
- Breakfast Bar, Kitchen Open to Family Room, Living Room Deck Attached, Pantry
- Flooring: Carpet, Hardwood, Wood
- Attic: Pull Down Stairs
- Has fireplace: Yes
- Fireplace features: Living Room, Wood Burning, Wood Burning Stove
Interior area
- Total structure area: 1,270
- Total interior livable area: 1,270 sqft
Property
Parking
- Total spaces: 2
- Parking features: Detached, Workshop in Garage
- Garage spaces: 2
Features
- Stories: 1
- Patio & porch: Deck, Front Porch, Porch, Rear Porch, Wood
- Exterior features: Outdoor Grill
- Fencing: Fenced
- Has view: Yes
- View description: Forest, Hills, Mountain(s), Pasture, Rural, Trees/Woods
- Waterfront features: Creek
Lot
- Size: 12.14 Acres
- Features: Wooded, Back Yard, Front Yard, Irregular Lot, Pasture, Ranch, Rock Outcropping, Sloped Down
Details
- Additional structures: Outbuilding, Storage, Workshop
- Parcel number: 327310026000
- Zoning: A-1
- Zoning description: A-1
- Horses can be raised: Yes
- Horse amenities: Cross Fenced, Pasture
Construction
Type & style
- Home type: SingleFamily
- Property subtype: Single Family Residence, Residential
Materials
- Board & Batten Siding, Vertical Siding, Wood Siding
- Foundation: Concrete Perimeter
- Roof: Composition,Shingle
Condition
- New construction: No
- Year built: 1966
Utilities & green energy
- Sewer: Septic Tank
- Water: Well
- Utilities for property: Electricity Connected, Phone Connected, Propane, Water Connected
Community & HOA
Community
- Security: Carbon Monoxide Detector(s), Smoke Detector(s)
HOA
- Has HOA: No
Location
- Region: California Hot Springs
Financial & listing details
- Price per square foot: $390/sqft
- Date on market: 5/19/2026
- Cumulative days on market: 143 days
- Electric utility on property: Yes
- Road surface type: Paved
Estimated market value
$473,700
$450,000 - $497,000
$1,635/mo
Price history
| Date | Event | Price |
|---|---|---|
| 7/1/2026 | Price change | $495,000-7.5%$390/sqft |
Source:  TCMLS #241770 Report a problem TCMLS #241770 Report a problem | ||
| 5/19/2026 | Listed for sale | $535,000$421/sqft |
Source: TCMLS #241770 Report a problem | ||
Public tax history
Tax history is unavailable.
Monthly payment
Est. payment
Payment breakdown
Explore the cost of this home by adjusting the details. Changes won't be saved.Climate risks
Neighborhood: 93207
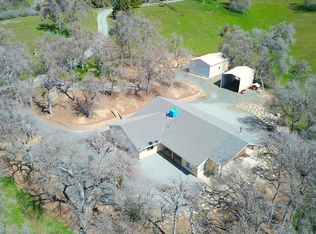
- $650,0003 bd3 ba2.6k sqft43717 Deer Creek Mill Rd, California Hot Springs, CA 93207For Sale
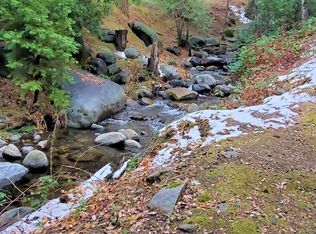
- $--5,545 sqftPine Flat Drive, California Hot Springs, CA 93207Off Market
- $422,7003 bd2 ba2.2k sqft43235 Hot Springs Rd, California Hot Springs, CA 93207Off Market

- $25,1191.65 acres43219 Hot Springs Rd, California Hot Springs, CA 93207Off Market
Similar homes
- $250,0002 bd2 ba1k sqft229 Rabbit Foot Trail, California Hot Springs, CA 93207For Sale
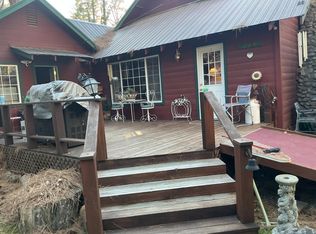 MLS ID #239397, Cheryl Kyker, Real Brokerage Technologies. TCMLS
 - $399,9003 bd2 ba1.5k sqft45580 Half Circle Eleven, California Hot Springs, CA 93207For Sale
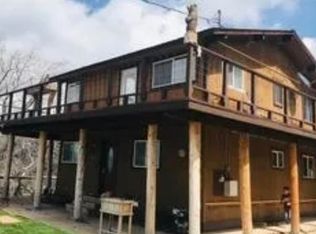 MLS ID #237181, Vickie Weatherly, Melson Realty, Inc.. TCMLS
 - $345,0004 bd2 ba1.3k sqft39 Jessie Way, Posey, CA 93260For Sale
 MLS ID #202610116, Jenny Gold. Bakersfield AOR
 - $545,0003 bd2 ba1.6k sqft1693 Coy Flat Drive, Camp Nelson, CA 93265For Sale
 MLS ID #241440, Deborah Morley, DS Realty. TCMLS
