Feeling overwhelmed by the heat, crowds, and poor air quality? Escape to this charming year around spring-fed Spear Creek, Cozy Creekside Cottage in Posey, Poso Park area, Sequoia National Forest. This 2-bedroom, 1-bath retreat is perfect for relaxing, cooling off by the creek, and enjoying fresh mountain air. Some of the biggest fish in the area have been pulled out of the creek right in the backyard! The immaculate, renovated bungalow features a beautiful Knotty Pine T&G interior, hardwood flooring, and a cozy fireplace with a propane insert. The kitchen and dining area boast slate counters
and flooring, a brand new LG electric range, fridge, stacked washer/dryer, and a full bathroom with shower and a clawfoot tub for a luxurious soak. StarLink high speed internet. Additionally, there’s screened-in porch, ideal for entertaining friends or simply enjoying the sound of the stream with a good book and a glass of wine. This is a great short term rental or Airbnb. Seller is including everything you would need, tools, plates, utensils, towels, completely turnkey business or personal vacation home. Don’t miss out on this opportunity—this gem won’t last long!
For sale
Listed by: Integrated Realty Group, Inc. • Grant Gerhart • Contact: 714-271-0554
Price cut: $10K (7/28)
$264,999
45583 Poso Park Dr, Posey, CA 93260
2beds
708sqft
:
Get pre-qualified$1,739/mo
Single Family Residence
Built in 1944
7,823 Square Feet Lot
$-- Zestimate®
$374/sqft
$21/mo HOA
What's special
Hardwood flooring
- 488 days |
- 302 |
- 23 |
Zillow last checked:
Listing updated:
Listed by:
Grant Gerhart DRE #01509880 714-271-0554,
Integrated Realty Group, Inc.
Source: CRMLS,MLS#: OC25079442 Originating MLS: California Regional MLS
Originating MLS: California Regional MLSFacts & features
Interior
Bedrooms & bathrooms
- Bedrooms: 2
- Bathrooms: 1
- Full bathrooms: 1
- Main level bathrooms: 1
- Main level bedrooms: 2
Rooms
- Room types: Bedroom, Family Room, Kitchen, Laundry, Living Room, Primary Bathroom, Primary Bedroom, Utility Room, Dining Room
Primary bedroom
- Features: Main Level Primary
Bedroom
- Features: Bedroom on Main Level
Bedroom
- Features: All Bedrooms Down
Bathroom
- Features: Bathtub, Full Bath on Main Level, Solid Surface Counters
Family room
- Features: Separate Family Room
Kitchen
- Features: Stone Counters, Tile Counters
Heating
- Electric, Fireplace(s), Space Heater
Cooling
- Wall/Window Unit(s)
Appliances
- Included: Convection Oven, Dishwasher, ENERGY STAR Qualified Appliances, Electric Cooktop, Electric Oven, Electric Range, Free-Standing Range, Disposal, High Efficiency Water Heater, Microwave, Propane Water Heater, Refrigerator, Range Hood, Self Cleaning Oven, Tankless Water Heater, Vented Exhaust Fan, Water To Refrigerator, Dryer, Washer
- Laundry: Inside, Laundry Room, Stacked
Features
- Balcony, Ceiling Fan(s), Crown Molding, Separate/Formal Dining Room, Eat-in Kitchen, Furnished, Living Room Deck Attached, Open Floorplan, Pantry, Stone Counters, Wood Product Walls, All Bedrooms Down, Bedroom on Main Level, Main Level Primary, Utility Room
- Windows: Blinds, Custom Covering(s), Double Pane Windows, Drapes, ENERGY STAR Qualified Windows, Roller Shields
- Has fireplace: Yes
- Fireplace features: Blower Fan, Living Room, Propane
- Furnished: Yes
- Common walls with other units/homes: No Common Walls
Interior area
- Total interior livable area: 708 sqft
Property
Parking
- Parking features: Driveway, On Site, Off Street, Unpaved
Accessibility
- Accessibility features: Parking
Features
- Levels: One
- Stories: 1
- Entry location: Ground
- Patio & porch: Arizona Room, Rear Porch, Deck, Porch, Screened, Wood
- Exterior features: Lighting
- Pool features: None
- Spa features: None
- Has view: Yes
- View description: River, Creek/Stream, Trees/Woods, Water
- Has water view: Yes
- Water view: River,Creek/Stream,Water
- Waterfront features: Creek, River Front, Stream
Lot
- Size: 7,823 Square Feet
- Features: 2-5 Units/Acre, Back Yard, Sloped Down, Yard
Details
- Additional structures: Shed(s)
- Parcel number: 345260029000
- Zoning: A-1
- Special conditions: Standard
- Other equipment: Satellite Dish
Construction
Type & style
- Home type: SingleFamily
- Architectural style: Bungalow
- Property subtype: Single Family Residence
Materials
- Wood Siding, Copper Plumbing
- Foundation: Raised
- Roof: Asphalt,Stone
Condition
- Turnkey
- New construction: No
- Year built: 1944
Utilities & green energy
- Electric: 220 Volts in Kitchen
- Sewer: Septic Tank
- Water: See Remarks, Shared Well, Well
- Utilities for property: Cable Not Available, Electricity Connected, Natural Gas Not Available, Propane, Sewer Connected, See Remarks, Water Connected
Green energy
- Energy efficient items: Appliances
Community & HOA
Community
- Features: Fishing, Hunting, Mountainous, Near National Forest, Preserve/Public Land, Rural
- Security: Prewired, Smoke Detector(s)
HOA
- Has HOA: Yes
- Amenities included: Water
- HOA fee: $21 monthly
- HOA name: Poso Park
- HOA phone: 949-680-4491
Location
- Region: Posey
- Elevation: 3600 Feet
Financial & listing details
- Price per square foot: $374/sqft
- Date on market: 4/10/2025
- Cumulative days on market: 488 days
- Listing terms: Cash to New Loan,Conventional,FHA,VA Loan
- Inclusions: Appliances, furniture
- Road surface type: Paved
Estimated market value
Not available
Estimated sales range
Not available
$1,221/mo
Price history
| Date | Event | Price |
|---|---|---|
| 7/28/2026 | Price change | $264,999-3.6%$374/sqft |
Source:  CRMLS #OC25079442 Report a problem CRMLS #OC25079442 Report a problem | ||
| 9/20/2025 | Price change | $275,000-8.3%$388/sqft |
Source: CRMLS #OC25079442 Report a problem | ||
| 4/11/2025 | Listed for sale | $299,999+36.4%$424/sqft |
Source: CRMLS #OC25079442 Report a problem | ||
| 12/15/2023 | Listing removed | -- |
Source:  Bakersfield AOR #202107961 Report a problem Bakersfield AOR #202107961 Report a problem | ||
| 12/14/2021 | Sold | $220,000-11.6%$311/sqft |
Source: Bakersfield AOR #202107961 Report a problem | ||
| 11/4/2021 | Pending sale | $249,000$352/sqft |
Source: Bakersfield AOR #202107961 Report a problem | ||
| 10/4/2021 | Price change | $249,000+1.6%$352/sqft |
Source: Bakersfield AOR #202107961 Report a problem | ||
| 8/11/2021 | Pending sale | $245,000$346/sqft |
Source: Bakersfield AOR #202107961 Report a problem | ||
| 8/9/2021 | Contingent | $245,000$346/sqft |
Source: Bakersfield AOR #202107961 Report a problem | ||
| 7/23/2021 | Listed for sale | $245,000$346/sqft |
Source: Bakersfield AOR #202107961 Report a problem | ||
Public tax history
Tax history is unavailable.
Monthly payment
Est. payment
Payment breakdown
Explore the cost of this home by adjusting the details. Changes won't be saved.Climate risks
Neighborhood: 93260
Nearby schools
GreatSchools rating
- 7/10Linns Valley-Poso Flat Elementary SchoolGrades: K-8Distance: 6.9 mi
- $--3 bd2 ba-- sqft45593 Poso Park Dr, Posey, CA 93260Off Market
- $--3 bd1 ba1.3k sqft45572 Poso Park Dr, Posey, CA 93260Off Market
- $--2 bd2 ba1.5k sqft45631 Poso Park Dr, Posey, CA 93260Off Market
- $359,0004 bd3 ba1.8k sqft45497 Poso Park Dr, Posey, CA 93260Sold

- $304,2003 bd2 ba-- sqft45661 Poso Park Dr, Posey, CA 93260Off Market
- $285,0002 bd1 ba-- sqft45423 Poso Park Dr, Posey, CA 93260For Sale
- $188,000-- bd-- ba-- sqft45423 Poso Park Dr, Posey, CA 93260Off Market
- $262,500-- bd-- ba-- sqft45399 Poso Park Dr, Posey, CA 93260Off Market
A local agent can set up tours, give advice and negotiate with sellers.
Similar homes
- $205,0002 bd2 ba896 sqft45796 Carlin Dr, Posey, CA 93260For Sale
 MLS ID #202602607, Carrie A. Shreffler. Bakersfield AOR
 - $195,0003 bd1 ba960 sqft45846 Booth Ave, Posey, CA 93260For Sale
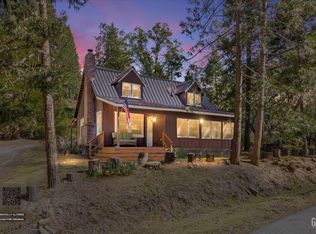 MLS ID #202604435, Ginger L. Martin. Bakersfield AOR
 - $144,9502 bd1 ba891 sqft45864 Upndown Rd, Posey, CA 93260For Sale
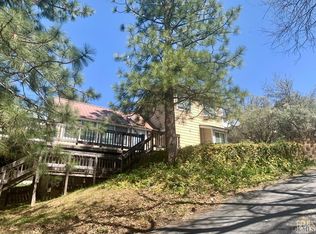 MLS ID #202604065, Adam D. Arriola. Bakersfield AOR
 - $250,0002 bd2 ba1k sqft229 Rabbit Foot Trail, California Hot Springs, CA 93207For Sale
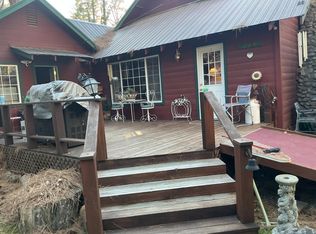 MLS ID #239397, Cheryl Kyker, Real Brokerage Technologies. TCMLS
 - $190,0002 bd1 ba912 sqft44267 Pine Flat Drive, California Hot Springs, CA 93207For SaleMLS ID #243368, Sandi McDonough, Real Brokerage Technologies. TCMLS
- $285,0002 bd1 ba1k sqft10726 Elm Dr, Wofford Heights, CA 93285For SaleMLS ID #2608584, Jeannie Verdugo, SOUTHERN SIERRA PROPERTIES. Southern Sierra
- $197,5002 bd2 ba918 sqft44079 Pine Flat Drive, California Hot Springs, CA 93207For SaleMLS ID #242319, Vickie Weatherly, Melson Realty, Inc.. TCMLS
- $189,0001 bd1 ba600 sqft340 Cedar Brook Trail, California Hot Springs, CA 93207For SaleMLS ID #229117, Vickie Weatherly, Melson Realty, Inc.. TCMLS
- $249,0002 bd2 ba1k sqft1267 Bristlecone Dr, Wofford Heights, CA 93285For SaleMLS ID #2608640, Rita D'Angelo, Rita D'Angelo Real Estate. Southern Sierra
- $305,0002 bd1 ba1k sqft204 Cowbelle Blvd, Kernville, CA 93238For SaleMLS ID #2608060, Michael D'Angelo, Rita D'Angelo Real Estate. Southern Sierra
- $310,0003 bd1 ba1k sqft103 Mardella Dr, Wofford Heights, CA 93285For SaleMLS ID #SB26134998, Angelica Nunez, Team Home Sales. CRMLS
- $140,0002 bd1 ba783 sqft10600 Pine Dr, Wofford Heights, CA 93285For SaleMLS ID #2608348, Kristina Andreasen, eXp Realty. Southern Sierra
- $214,9992 bd2 ba1k sqft2868 Webb Ave, Lake Isabella, CA 93240For SaleMLS ID #SR26061173, Michelle Valverde, MV & Associates. CRMLS
- $195,0003 bd2 ba1k sqft12124 Highway 178, Mountain Mesa, CA 93240For SaleMLS ID #2608719, Cheyanne Click, Click Realty. Southern Sierra
- $152,5003 bd1 ba832 sqft10520 Spruce Dr, Wofford Heights, CA 93285For SaleMLS ID #2608503, Matthew James Freeman, Freeman's Lakeside Realty. Southern Sierra
- $203,3002 bd2 ba1k sqft452 Sirretta St, Kernville, CA 93238AuctionMLS ID #IV26038437, ROME MONTLE, REALHOME SERVICES & SOLUTIONS. CRMLS
- $145,0001 bd1 ba780 sqft43875 Pine Flat Drive, California Hot Springs, CA 93207For SaleMLS ID #239719, Angela M Eaton, Independent Broker Network. TCMLS
- $365,0002 bd1 ba890 sqft3511 Erskine Creek Rd, Lake Isabella, CA 93240For SaleMLS ID #202606948, Jenny Gold. Bakersfield AOR
- $199,9952 bd2 ba1k sqft112 Rockhaven Rd, Wofford Heights, CA 93285For SaleMLS ID #IG26161613, Winter Boone, Realty Masters & Associates. CRMLS
- $153,0002 bd1 ba850 sqft112 Heim Ln, Wofford Heights, CA 93285For SaleMLS ID #26004690, Valerie J Mendes. GAVAR
Local buyer's agents are ready to help
