This custom built home has alot of sq ft. Three levels of living. With some great views of the community below and views to Slate Mtn. The lowest level is the garage which has a drive through door as well as out the other end. Large shop or storage area which could be an additional bedroom or game area all heated as well as the laundry area all heated. Recent paint and dry rot beams on deck all replaced. Knotty pine beamed ceilings. Kitchen has vinyl brick look flooring and is a galley style. Birch wood for kitchen cabinetry. Built in dinette. Large bedroom loft with office area and large closet that also has access to attic area for more storage. There is a pellet stove in living room. The master suite has vaulted ceilings, walk in closet as well as a cedar lined closet with a 3/4 bath and a screened in sun porch overlooking the views too. There is a full bath in the hallway. Propane wall furnace as well as the pellet stove for heat. Ceiling fans throughout. Very private location on over 5 acres. This beauty sits at the end of a cul de sac which only this house sits off of. A detached large shed in back for toys or tools, approx 12 x 15. Large dog run with doggy door out of garage into dog run. There is a platform in back for access to clean the windows. A must see property.
For sale
Price cut: $14K (9/16)
$385,000
475 John Lewis Drive, Pierpoint Springs, CA 93265
2beds
2,256sqft
Single Family Residence, Residential
Built in 1983
5.29 Acres Lot
$-- Zestimate®
$171/sqft
$-- HOA
What's special
Three levels of livingKnotty pine beamed ceilingsCedar lined closetCeiling fans throughout
- 190 days
- 296
- 29
Zillow last checked:
Listing updated:
Listed by:
Rita McIntosh 559-359-2887,
Sousa Realty,
Lynette Thomas 559-202-7276,
Sousa Realty
Source: TCMLS,MLS#: 240683
Facts & features
Interior
Bedrooms & bathrooms
- Bedrooms: 2
- Bathrooms: 2
- Full bathrooms: 1
- 3/4 bathrooms: 1
- Main level bathrooms: 1
Heating
- Pellet Stove, Propane, Wall Furnace
Cooling
- Ceiling Fan(s)
Appliances
- Included: Dishwasher, Disposal, Dryer, Free-Standing Range, Gas Range, Microwave, Refrigerator, Water Heater
- Laundry: Inside
Features
- Built-in Features, Balcony, Beamed Ceilings, Ceiling Fan(s), Laminate Counters, Living Room Deck Attached, Remodeled, Vaulted Ceiling(s)
- Flooring: Carpet, Hardwood, Vinyl
- Has fireplace: Yes
- Fireplace features: Living Room, Pellet Stove
- Common walls with other units/homes: No Common Walls
Interior area
- Total structure area: 2,256
- Total interior livable area: 2,256 sqft
Property
Parking
- Total spaces: 2
- Parking features: Asphalt, Garage Faces Front, Workshop in Garage
- Garage spaces: 2
Features
- Stories: 3
- Patio & porch: Arizona Room, Deck, Wood, Wrap Around
- Has view: Yes
- View description: Mountain(s), Trees/Woods
Lot
- Size: 5.29 Acres
- Features: Wooded, Irregular Lot, No Landscaping, Sloped Down, Steep Slope
Details
- Parcel number: 220150031000
- Zoning: Miscellaneous Recreational
- Zoning description: Miscellaneous Recreational
Construction
Type & style
- Home type: SingleFamily
- Property subtype: Single Family Residence, Residential
Materials
- Wood Siding
- Foundation: Block, Raised, Slab
- Roof: Composition
Condition
- New construction: No
- Year built: 1983
Utilities & green energy
- Sewer: Septic Tank
- Water: Private
- Utilities for property: Electricity Connected, Propane, Sewer Connected, Water Connected
Community & HOA
Community
- Security: Carbon Monoxide Detector(s), Smoke Detector(s)
HOA
- Has HOA: No
Location
- Region: Springville
Financial & listing details
- Price per square foot: $171/sqft
- Date on market: 3/30/2026
- Cumulative days on market: 191 days
- Electric utility on property: Yes
- Road surface type: Asphalt
Estimated market value
Not available
Estimated sales range
Not available
$1,880/mo
Price history
| Date | Event | Price |
|---|---|---|
| 9/16/2026 | Price change | $385,000-3.5%$171/sqft |
Source:  TCMLS #240683 Report a problem TCMLS #240683 Report a problem | ||
| 3/30/2026 | Listed for sale | $399,000$177/sqft |
Source: TCMLS #240683 Report a problem | ||
| 11/1/2025 | Listing removed | $399,000$177/sqft |
Source: TCMLS #234991 Report a problem | ||
| 8/5/2025 | Price change | $399,000-3.9%$177/sqft |
Source: TCMLS #234991 Report a problem | ||
| 5/1/2025 | Listed for sale | $415,000$184/sqft |
Source: TCMLS #234991 Report a problem | ||
Public tax history
Tax history is unavailable.
Monthly payment
Est. payment
Payment breakdown
Explore the cost of this home by adjusting the details. Changes won't be saved.Climate risks
Neighborhood: 93265
Similar homes
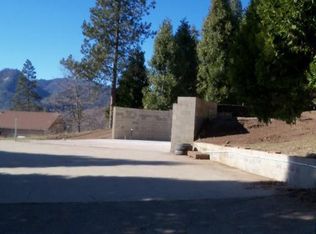
- $328,9004 bd3 ba1.7k sqft305 John Lewis Drive, Springville, CA 93265For Sale
 MLS ID #243765, Frank Alva, Craig Smith & Associates, Inc.. TCMLS
 - $435,0003 bd3 ba2.4k sqft538 Acorn Drive, Camp Nelson, CA 93265For Sale
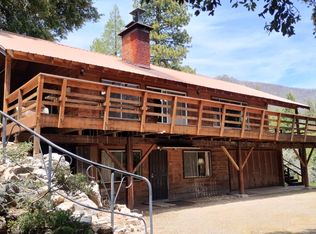 MLS ID #242143, Deborah Morley, DS Realty. TCMLS
 - $305,0004 bd3 ba2.2k sqft340 Mariposa Drive, Pierpoint Springs, CA 93265For Sale
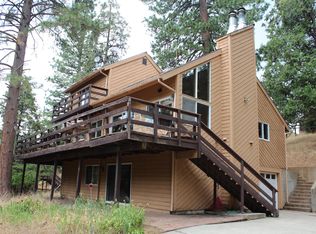 MLS ID #237197, Rita McIntosh, Sousa Realty. TCMLS
 - $280,0002 bd2 ba1.4k sqft265 Pierpoint Drive, Springville, CA 93265For Sale
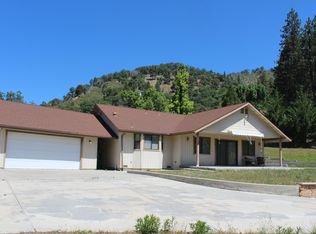 MLS ID #242021, Rita McIntosh, Sousa Realty. TCMLS
