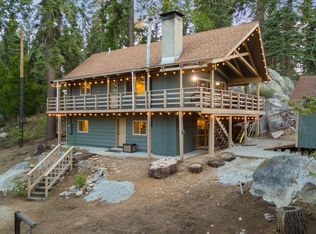
Discover your own Cabin Getaway in the High Sierra Mountains. This is the perfect placed to gather for hiking, nature exploration, recreation and making memories. With snow in the winter and plenty of sun in the summer you can enjoy all the Sierra has to offer year-round. Or just relax next to a cozy fire and soak up the natural beauty that surrounds you in this peaceful secluded cabin at the end of a cul-de-sac. A large wrap-around deck makes it easy to enjoy a cup of coffee in the morning amid the serenity of the tall pines and get togethers with friends and neighbors in the evenings. As you explore, you'll find a seasonal brook running through the back of the property. The interior has a spacious living areas with plenty of room to gather and large picture windows to let in the natural light and beauty of the forest. This home is fully furnished and has been thoughtfully decorated in harmony with it's natural surroundings and includes some whimsy to brighten your days. The appliances are stainless steel, there is a washer and dryer and a pool table in the game room. The single car detached garage includes some tools and toys to enjoy the winter wonderland and make memories to last a lifetime. Come discover your new home in the woods!
For sale
$385,000
57187 Tamarack Drive, Springville, CA 93265
3beds
2,300sqft
Single Family Residence, Residential
Built in 1975
0.48 Acres Lot
$-- Zestimate®
$167/sqft
$-- HOA
What's special
Single car detached garageLarge wrap-around deckWasher and dryer
- 142 days
- 336
- 18
Zillow last checked:
Listing updated:
Listed by:
Gail Woods 559-462-9511,
Aspen Real Estate,
William L Dolmovic 559-310-8724,
Aspen Real Estate
Source: TCMLS,MLS#: 241967
Facts & features
Interior
Bedrooms & bathrooms
- Bedrooms: 3
- Bathrooms: 3
- Full bathrooms: 1
- 3/4 bathrooms: 1
- 1/2 bathrooms: 1
- Main level bathrooms: 2
Heating
- Forced Air
Cooling
- Ceiling Fan(s)
Appliances
- Included: Barbecue, Dishwasher, Dryer, Gas Oven, Gas Range, Gas Water Heater, Microwave, Range, Range Hood, Refrigerator, Washer
- Laundry: Electric Dryer Hookup, Laundry Closet, Main Level
Features
- 2 Staircases, Balcony, Beamed Ceilings, Ceiling Fan(s), Kitchen Open to Family Room, Living Room Balcony, Living Room Deck Attached, Tile Counters, Two Story Ceilings, Vaulted Ceiling(s)
- Flooring: Carpet, Ceramic Tile, Combination, Vinyl
- Has fireplace: Yes
- Fireplace features: Family Room
- Common walls with other units/homes: No Common Walls
Interior area
- Total structure area: 2,300
- Total interior livable area: 2,300 sqft
Property
Parking
- Total spaces: 1
- Parking features: Detached
- Garage spaces: 1
Features
- Stories: 2
- Patio & porch: Deck, Front Porch
- Exterior features: Barbecue
- Has view: Yes
- View description: Trees/Woods
Lot
- Size: 0.48 Acres
- Features: Wooded, Cul-De-Sac, Irregular Lot, Secluded
Details
- Parcel number: 223110009000
- Zoning: MR20 - Mountain Residential
- Zoning description: MR20 - Mountain Residential
Construction
Type & style
- Home type: SingleFamily
- Property subtype: Single Family Residence, Residential
Materials
- Frame, Wood Siding
- Foundation: Raised
- Roof: Composition
Condition
- New construction: No
- Year built: 1975
Utilities & green energy
- Sewer: Septic Tank
- Water: Public
- Utilities for property: Electricity Connected, Propane, Water Connected
Community & HOA
Community
- Security: Carbon Monoxide Detector(s), Fire Alarm
- Subdivision: Ponderosa
HOA
- Has HOA: No
Location
- Region: Springville
Financial & listing details
- Price per square foot: $167/sqft
- Date on market: 5/28/2026
- Cumulative days on market: 388 days
- Electric utility on property: Yes
- Road surface type: Paved
Estimated market value
Not available
Estimated sales range
Not available
$2,300/mo
Price history
| Date | Event | Price |
|---|---|---|
| 7/6/2026 | Price change | $385,000-9.4%$167/sqft |
Source:  TCMLS #241967 Report a problem TCMLS #241967 Report a problem | ||
| 5/28/2026 | Listed for sale | $425,000$185/sqft |
Source: TCMLS #241967 Report a problem | ||
| 5/27/2026 | Listing removed | $425,000$185/sqft |
Source: TCMLS #237518 Report a problem | ||
| 9/22/2025 | Listed for sale | $425,000$185/sqft |
Source: TCMLS #237518 Report a problem | ||
Public tax history
Tax history is unavailable.
Monthly payment
Est. payment
Payment breakdown
Explore the cost of this home by adjusting the details. Changes won't be saved.Climate risks
Neighborhood: 93265
Similar homes
- $425,0003 bd2 ba2k sqft57148 Kramer Drive, Springville, CA 93265For Sale
 MLS ID #241978, Gail Woods, Aspen Real Estate. TCMLS
 - $450,0003 bd2 ba1.7k sqft57750 Crest Drive, Springville, CA 93265For Sale
 MLS ID #241664, Justina Sousa, SOCIAL AGENCY. TCMLS
 - $325,0004 bd2 ba1.4k sqft58072 Summit Drive, Springville, CA 93265For Sale
 MLS ID #243324, Jill Sano, Newton Sano Inc. TCMLS
 - $293,0002 bd2 ba1.2k sqft57464 Crest Drive, Springville, CA 93265For Sale
 MLS ID #242457, Matt Thompson, Century 21 Select Real Estate. TCMLS
