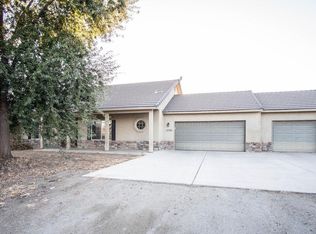
Have you always dreamed of living in a beautiful mountain setting? Well, look no further. Welcome to this inviting single- story California Ranch- style home featuring warm Mediterranean inspired details and a spacious, functional layout. The exterior showcases a beautiful tile roof, stone accented entry, three car garage, and an expansive driveway. Out back, a generous patio provides plenty of room for outdoor entertaining, while the spacious yard offers endless possibilities to create your own outdoor retreat. Paid Solar adds another notable feature to this charming property. The inside offers 4 bedrooms, 3 bathrooms, PLUS a spacious office featuring beautiful built in cabinetry. Step inside and you'll immediately notice the soaring high ceilings throughout the kitchen and living areas, an inviting fireplace, gorgeous granite countertops, and beautifully coordinated luxury style cabinetry. The open concept kitchen and living space makes this home perfect for entertaining and spending time with family . -Paid Solar -3 car garage -Approximately 1 acre corner lot -Fruit trees -Fireplace -Endless possibilities Whether you are looking for more room for your family, a peaceful place to call home, or another property to add to your portfolio, this one deserves a look. Its move in ready for it's next chapter! Give Nicole Salinas a call to schedule your private showing. This is one you won't want to miss.!
For sale
Price cut: $16K (10/15)
$549,000
17583 Doran Drive, Springville, CA 93265
4beds
2,376sqft
Single Family Residence, Residential
Built in 2010
1.08 Acres Lot
$544,500 Zestimate®
$231/sqft
$-- HOA
What's special
Fruit treesInviting fireplaceThree car garageSpacious yardWarm mediterranean inspired detailsStone accented entryExpansive driveway
- 30 days
- 466
- 14
Zillow last checked:
Listing updated:
Listed by:
Nicole Whitney Salinas 559-359-5989,
Real Brokerage Technologies,
Genevieve Doane 559-998-9573,
Real Brokerage Technologies
Source: TCMLS,MLS#: 244133
Facts & features
Interior
Bedrooms & bathrooms
- Bedrooms: 4
- Bathrooms: 3
- Full bathrooms: 3
Heating
- Active Solar, Central, Fireplace(s), High Effciency, Natural Gas, Propane, Solar
Cooling
- Ceiling Fan(s), Central Air, Electric, ENERGY STAR Qualified Equipment, High Effciency, Roof Turbine(s)
Appliances
- Included: Dishwasher, Disposal, Free-Standing Range, Gas Oven, Microwave, Water Heater
- Laundry: Inside, Laundry Room, Washer Hookup
Features
- Built-in Features, Bookcases, Ceiling Fan(s), Crown Molding, Entrance Foyer, Granite Counters, High Ceilings, High Speed Internet, Kitchen Island, Kitchen Open to Family Room, Low Flow Plumbing Fixtures, Open Floorplan, Pantry, Phone System, Recessed Lighting, Stone Counters, Storage, Track Lighting
- Flooring: Carpet, Ceramic Tile
- Has fireplace: Yes
- Fireplace features: Gas, Living Room
- Common walls with other units/homes: No Common Walls,No One Above,No One Below
Interior area
- Total structure area: 2,376
- Total interior livable area: 2,376 sqft
Property
Parking
- Total spaces: 3
- Parking features: Concrete, Garage Door Opener, Garage Faces Front, Gravel, RV Access/Parking
- Garage spaces: 3
Features
- Stories: 1
- Patio & porch: Covered, Enclosed
- Exterior features: Courtyard, Lighting, Misting System, Playground
- Fencing: Fenced
- Has view: Yes
- View description: Hills, Mountain(s), Rural
Lot
- Size: 1.08 Acres
- Dimensions: 148' x 314.58
- Features: Wooded, Back Yard, Corner Lot, Cul-De-Sac, Front Yard, Garden, Irregular Lot, Landscaped, Level, Rock Outcropping, Sloped Up, Sprinklers In Front, Sprinklers In Rear
Details
- Parcel number: 284880001000
- Zoning: R1
- Zoning description: R1
- Other equipment: Satellite Dish
Construction
Type & style
- Home type: SingleFamily
- Property subtype: Single Family Residence, Residential
Materials
- Stone Veneer, Stucco
- Foundation: Slab
- Roof: Tile
Condition
- Fixer,Updated/Remodeled
- New construction: No
- Year built: 2010
Utilities & green energy
- Electric: 220 Volts, 220 Volts in Laundry
- Sewer: Septic Tank
- Water: Public
- Utilities for property: Electricity Connected, Natural Gas Connected, Phone Connected, Propane, Sewer Connected, Water Connected
Green energy
- Energy efficient items: Appliances, Doors, Exposure/Shade, HVAC, Insulation, Thermostat, Water Heater
Community & HOA
Community
- Security: Carbon Monoxide Detector(s), Fire Alarm, Smoke Detector(s)
HOA
- Has HOA: No
Location
- Region: Springville
Financial & listing details
- Price per square foot: $231/sqft
- Date on market: 9/16/2026
- Cumulative days on market: 33 days
- Electric utility on property: Yes
- Road surface type: Asphalt, Paved
Estimated market value
$544,500
$517,000 - $572,000
$2,890/mo
Price history
| Date | Event | Price |
|---|---|---|
| 10/15/2026 | Price change | $549,000-2.8%$231/sqft |
Source:  TCMLS #244133 Report a problem TCMLS #244133 Report a problem | ||
| 9/16/2026 | Listed for sale | $565,000+61.4%$238/sqft |
Source: TCMLS #244133 Report a problem | ||
| 12/21/2018 | Sold | $350,000$147/sqft |
Source: TCMLS #142592 Report a problem | ||
Public tax history
Tax history is unavailable.
Monthly payment
Est. payment
Payment breakdown
Explore the cost of this home by adjusting the details. Changes won't be saved.Climate risks
Neighborhood: 93265



Similar homes
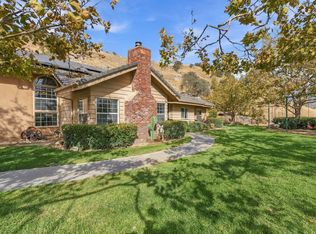
- $550,0003 bd3 ba2.4k sqft33208 Highway 190, Springville, CA 93265For Sale
 MLS ID #244157, Jim Carson, Downtown Realty. TCMLS
 - $599,9004 bd3 ba2.7k sqft16657 Thomas Drive, Springville, CA 93265For Sale
 MLS ID #242315, Janet Damon, Janet Damon, Broker. TCMLS
 - $599,0003 bd4 ba2.3k sqft16741 Silver Fox Lane, Springville, CA 93265For Sale
 MLS ID #243896, Shana L Davis, Melson Realty, Inc.. TCMLS
 - $769,0005 bd3 ba3.3k sqft17616 Meagan Court, Springville, CA 93265For Sale
 MLS ID #244605, Tamara Burgos, Downtown Realty Visalia. TCMLS
