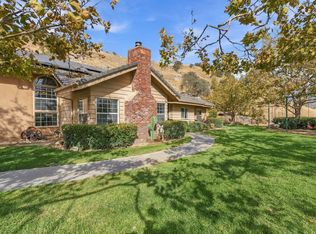
Welcome to this home in Springville, a beautifully updated 4 bedroom, 2 bath home offering 2,092 sqft. of living space on 2.96 usable acres surrounded by foothill views, neighboring orchards, and peaceful country scenery. Inside, the home features an open and inviting layout with vaulted ceilings, abundant natural light, dark wood look flooring, plantation shutters, recessed lighting, and a spacious living area that flows into the dining space and updated kitchen. The kitchen offers white cabinetry, quartz style countertops, stainless steel appliances, a large island with seating, patterned tile backsplash, and great views from the sink. The spacious primary suite includes exterior views and an updated bathroom with dual vessel sinks, modern finishes, a soaking tub, and a separate glass enclosed tiled shower. Outside, the property is designed for space, function, and a true foothill lifestyle, with fenced usable acreage ideal for animals, a large lawn area, patio space, EV charger, ditch water rights with no watering restrictions, and access by an easement road leading directly to the properties private road leading to the home. A standout red barn/shop adds even more versatility with its own bathroom, entertaining space, rustic finishes, and separate septic system. With nearly 3 acres to work with, the property also offers room to explore future possibilities such as an ADU for passive income, event style use, or creating your own custom dream compound, buyer to verify. Located in the Springville area, this property offers a quiet rural setting while still being within reach of town amenities, Lake Success, Porterville, and nearby outdoor recreation in the Sierra Nevada foothills and Sequoia National Forest.
For sale
Price increase: $22.6K (8/18)
$582,500
33614 Globe Drive, Springville, CA 93265
4beds
2,092sqft
Single Family Residence, Residential
Built in 1994
2.96 Acres Lot
$577,400 Zestimate®
$278/sqft
$-- HOA
What's special
Peaceful country sceneryLarge lawn areaExterior viewsModern finishesQuartz style countertopsAbundant natural lightNeighboring orchards
- 143 days
- 412
- 29
Zillow last checked:
Listing updated:
Listed by:
Geralyn Leverett 559-308-8487,
Legacy Real Estate Inc
Source: TCMLS,MLS#: 241969
Facts & features
Interior
Bedrooms & bathrooms
- Bedrooms: 4
- Bathrooms: 2
- Full bathrooms: 2
Heating
- Central, Propane, Wood Stove
Cooling
- Ceiling Fan(s), Wall/Window Unit(s)
Appliances
- Included: Dishwasher, Free-Standing Range, Gas Range, Microwave, Range
- Laundry: Inside, Laundry Room, Washer Hookup
Features
- Breakfast Bar, Ceiling Fan(s), High Ceilings, Kitchen Island, Open Floorplan, Recessed Lighting, Stone Counters, Vaulted Ceiling(s)
- Flooring: Concrete, Hardwood, Wood
- Has fireplace: Yes
- Fireplace features: Wood Burning
- Common walls with other units/homes: No Common Walls
Interior area
- Total structure area: 2,092
- Total interior livable area: 2,092 sqft
Property
Parking
- Total spaces: 2
- Parking features: Attached, Detached, Carport
- Garage spaces: 1
- Carport spaces: 1
- Covered spaces: 2
Features
- Stories: 1
- Patio & porch: Covered, Enclosed, Front Porch, Patio, Porch, Screened
- Exterior features: Barbecue, Outdoor Grill, Outdoor Kitchen
- Has view: Yes
- View description: Mountain(s)
Lot
- Size: 2.96 Acres
- Features: Back Yard
Details
- Additional structures: Outbuilding, Second Garage, Storage
- Parcel number: 284700003000
Construction
Type & style
- Home type: SingleFamily
- Property subtype: Single Family Residence, Residential
Materials
- Board & Batten Siding, Brick, Vertical Siding
- Roof: Composition
Condition
- New construction: No
- Year built: 1994
Utilities & green energy
- Sewer: Septic Tank
- Water: Private
- Utilities for property: Electricity Connected, Propane, Water Connected
Community & HOA
Community
- Security: Smoke Detector(s)
HOA
- Has HOA: No
Location
- Region: Springville
Financial & listing details
- Price per square foot: $278/sqft
- Tax assessed value: $454,559
- Date on market: 9/22/2026
- Cumulative days on market: 134 days
- Electric utility on property: Yes
Estimated market value
$577,400
$549,000 - $606,000
$2,491/mo
Price history
| Date | Event | Price |
|---|---|---|
| 9/22/2026 | Listed for sale | $582,500$278/sqft |
Source:  TCMLS #241969 Report a problem TCMLS #241969 Report a problem | ||
| 9/14/2026 | Pending sale | $582,500$278/sqft |
Source: TCMLS #241969 Report a problem | ||
| 8/18/2026 | Listed for sale | $582,500+4%$278/sqft |
Source: TCMLS #241969 Report a problem | ||
| 6/7/2026 | Contingent | $559,900$268/sqft |
Source: TCMLS #241969 Report a problem | ||
| 5/29/2026 | Listed for sale | $559,900+40%$268/sqft |
Source: TCMLS #241969 Report a problem | ||
| 3/27/2019 | Sold | $399,900$191/sqft |
Source: TCMLS #142984 Report a problem | ||
| 3/1/2019 | Listed for sale | $399,900$191/sqft |
Source: Bloom Group, Inc. #142984 Report a problem | ||
| 3/1/2019 | Pending sale | $399,900$191/sqft |
Source: Bloom Group, Inc. #142984 Report a problem | ||
| 2/7/2019 | Price change | $399,900-4.6%$191/sqft |
Source: Bloom Group, Inc. #142984 Report a problem | ||
| 1/9/2019 | Price change | $419,000-2.3%$200/sqft |
Source: Bloom Group, Inc. #142984 Report a problem | ||
| 12/12/2018 | Listed for sale | $429,000+14.4%$205/sqft |
Source: Bloom Group, Inc. #142984 Report a problem | ||
| 7/5/2017 | Sold | $375,000+38.9%$179/sqft |
Source: Public Record Report a problem | ||
| 12/31/2008 | Sold | $270,000$129/sqft |
Source: Public Record Report a problem | ||
Public tax history
| Year | Property taxes | Tax assessment |
|---|---|---|
| 2026 | -- | $454,559 +2% |
| 2025 | $4,730 +3.6% | $445,647 +2% |
| 2024 | $4,567 -0.4% | $436,910 +2% |
| 2023 | $4,586 +4.2% | $428,344 +2% |
| 2022 | $4,402 +1.1% | $419,946 +2% |
| 2021 | $4,352 +1.7% | $411,712 +1% |
| 2020 | $4,280 +7.1% | $407,490 +6.5% |
| 2019 | $3,998 +24.4% | $382,500 +25.2% |
| 2018 | $3,213 +1.3% | $305,580 +2% |
| 2017 | $3,173 +4% | $299,588 +2% |
| 2016 | $3,050 | $293,714 +1.5% |
| 2015 | $3,050 +4.1% | $289,302 +2% |
| 2014 | $2,931 | $283,635 +0.5% |
| 2013 | -- | $282,353 +2% |
| 2012 | -- | $276,817 +2% |
| 2011 | -- | $271,389 +119.4% |
| 2007 | -- | $123,716 +2% |
| 2006 | -- | $121,290 +2% |
| 2005 | -- | $118,912 +2% |
| 2004 | -- | $116,580 +1.9% |
| 2003 | -- | $114,440 +2% |
| 2002 | -- | $112,196 +2% |
| 2001 | -- | $109,996 |
Find assessor info on the county website
Monthly payment
Est. payment
Payment breakdown
Explore the cost of this home by adjusting the details. Changes won't be saved.Climate risks
Neighborhood: 93265

Similar homes
- $550,0003 bd3 ba2.4k sqft33208 Highway 190, Springville, CA 93265For Sale
 MLS ID #244157, Jim Carson, Downtown Realty. TCMLS
 - $599,9004 bd3 ba2.7k sqft16657 Thomas Drive, Springville, CA 93265For Sale
 MLS ID #242315, Janet Damon, Janet Damon, Broker. TCMLS
 - $599,0003 bd4 ba2.3k sqft16741 Silver Fox Lane, Springville, CA 93265For Sale
 MLS ID #243896, Shana L Davis, Melson Realty, Inc.. TCMLS
 - $565,0003 bd3 ba2.2k sqft38129 Balch Park Road, Springville, CA 93265For Sale
 MLS ID #242944, Arturo Camberos, Downtown Realty. TCMLS
