Springville Country Living at Its Finest! Welcome to this beautifully updated 4-bedroom, 3-bathroom ranch-style home, ideally situated on a quiet cul-de-sac in the highly desirable Montgomery Ranch community. Offering approximately 2,733 square feet of living space on 1.29 acres. The home features a spacious living room and an inviting open-concept kitchen and family room, perfect for both everyday living and entertaining. Thoughtfully updated and remodeled within the past three years, the interior blends modern comfort with timeless style. Step outside and enjoy your own private slice of country paradise, complete with a variety of mature citrus trees—perfect for fresh fruit right from your backyard. A standout feature of this property is the impressive 900 sq ft workshop, complete with three front garage doors and an additional rear garage door—ideal for hobbyists, storage, or business use. The home's attached garage has been converted into a versatile multi-functional living space, offering additional options for extended family, guests, or a home office. Enjoy peaceful country living, all while being nestled in a tranquil and scenic setting. This is a truly special property where you can settle in and make your country lifestyle dreams a reality. Adjacent Lot is also for sale. Information upon request. 1.19 Acres
For sale
Price cut: $29.1K (9/1)
$599,900
16657 Thomas Drive, Springville, CA 93265
4beds
2,733sqft
Single Family Residence, Residential
Built in 2003
1.29 Acres Lot
$596,100 Zestimate®
$220/sqft
$-- HOA
What's special
Quiet cul-de-sac
- 115 days
- 577
- 34
Zillow last checked:
Listing updated:
Listed by:
Janet Damon 661-803-4484,
Janet Damon, Broker
Source: TCMLS,MLS#: 242315
Facts & features
Interior
Bedrooms & bathrooms
- Bedrooms: 4
- Bathrooms: 3
- Full bathrooms: 1
- 3/4 bathrooms: 2
Heating
- Central, Fireplace(s), Propane
Cooling
- Ceiling Fan(s), Central Air, Electric, Multi Units, Whole House Fan
Appliances
- Included: Dishwasher, Disposal, Double Oven, Exhaust Fan, Water Heater
- Laundry: Electric Dryer Hookup, Gas Dryer Hookup, Laundry Room, Washer Hookup
Features
- Bookcases, Ceiling Fan(s), Granite Counters, High Ceilings, High Speed Internet, Kitchen Island, Kitchen Open to Family Room, Open Floorplan, Remodeled, Vaulted Ceiling(s)
- Flooring: Other, Laminate
- Has fireplace: Yes
- Fireplace features: Family Room, Living Room, Propane
Interior area
- Total structure area: 2,733
- Total interior livable area: 2,733 sqft
Property
Parking
- Total spaces: 12
- Parking features: Converted Garage, Garage Door Opener, Guest, RV Access/Parking
- Garage spaces: 2
- Uncovered spaces: 10
Accessibility
- Accessibility features: Accessible Doors
Features
- Stories: 1
- Patio & porch: Patio
- Has spa: Yes
- Spa features: Above Ground
- Has view: Yes
- View description: Hills, Mountain(s), Neighborhood
Lot
- Size: 1.29 Acres
- Features: Back Yard, Corner Lot, Cul-De-Sac, Front Yard, Landscaped, Sprinklers Drip, Sprinklers In Front, Sprinklers In Rear, Sprinklers on Side
Details
- Additional structures: Pergola, Storage, Workshop
- Parcel number: 284730006000
- Horses can be raised: Yes
- Horse amenities: Trailer Storage
Construction
Type & style
- Home type: SingleFamily
- Property subtype: Single Family Residence, Residential
Materials
- Stucco, Wood Siding
- Foundation: Slab
- Roof: Tile
Condition
- Updated/Remodeled
- New construction: No
- Year built: 2003
Utilities & green energy
- Electric: 220 Volts in Laundry
- Sewer: Septic Tank
- Water: Public
- Utilities for property: Cable Connected, Electricity Connected, Propane, Water Connected
Community & HOA
Community
- Subdivision: Montgomery Ranch Two
HOA
- Has HOA: No
Location
- Region: Springville
Financial & listing details
- Price per square foot: $220/sqft
- Tax assessed value: $462,937
- Date on market: 6/13/2026
- Cumulative days on market: 116 days
- Electric utility on property: Yes
- Road surface type: Asphalt
Estimated market value
$596,100
$566,000 - $626,000
$2,915/mo
Price history
| Date | Event | Price |
|---|---|---|
| 9/1/2026 | Price change | $599,900-4.6%$220/sqft |
Source:  TCMLS #242315 Report a problem TCMLS #242315 Report a problem | ||
| 7/21/2026 | Price change | $629,000-4.6%$230/sqft |
Source: TCMLS #242315 Report a problem | ||
| 6/28/2026 | Price change | $659,000-9.6%$241/sqft |
Source: TCMLS #242315 Report a problem | ||
| 6/13/2026 | Listed for sale | $729,000+53.5%$267/sqft |
Source: TCMLS #242315 Report a problem | ||
| 7/2/2019 | Sold | $475,000+5.8%$174/sqft |
Source: TCMLS #146079 Report a problem | ||
| 5/7/2019 | Pending sale | $449,000$164/sqft |
Source: Bloom Group, Inc. #146079 Report a problem | ||
| 3/20/2019 | Price change | $449,000-9.3%$164/sqft |
Source: Bloom Group, Inc. #142567 Report a problem | ||
| 11/16/2018 | Listed for sale | $495,000$181/sqft |
Source: Bloom Group, Inc. #142567 Report a problem | ||
Public tax history
| Year | Property taxes | Tax assessment |
|---|---|---|
| 2026 | -- | $462,937 +2% |
| 2025 | $4,817 +3.6% | $453,861 +2% |
| 2024 | $4,651 -0.4% | $444,963 +2% |
| 2023 | $4,670 +4.2% | $436,239 +2% |
| 2022 | $4,483 +1.1% | $427,686 +2% |
| 2021 | $4,433 +1.7% | $419,300 +1% |
| 2020 | $4,359 +17.3% | $415,000 +14.5% |
| 2019 | $3,715 +1.5% | $362,336 +2% |
| 2018 | $3,660 +1.3% | $355,232 +2% |
| 2017 | $3,613 +4.1% | $348,267 +2% |
| 2016 | $3,472 | $341,438 +9.4% |
| 2015 | $3,472 +44.1% | $312,000 +30% |
| 2014 | $2,409 | $240,000 |
| 2013 | -- | $240,000 -25.4% |
| 2012 | -- | $321,798 +2% |
| 2011 | -- | $315,488 +4.6% |
| 2007 | -- | $301,686 +2% |
| 2006 | -- | $295,771 +2.1% |
| 2005 | -- | $289,771 +1.9% |
| 2004 | -- | $284,285 |
Find assessor info on the county website
Monthly payment
Est. payment
Payment breakdown
Explore the cost of this home by adjusting the details. Changes won't be saved.Climate risks
Neighborhood: 93265
Similar homes
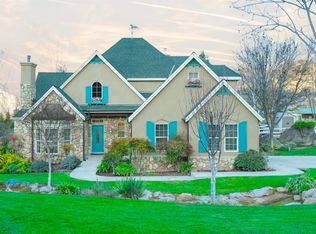
- $599,0003 bd3 ba2.3k sqft16741 Silver Fox Lane, Springville, CA 93265For Sale
 MLS ID #243896, Shana L Davis, Melson Realty, Inc.. TCMLS
 - $599,0003 bd3 ba2.9k sqft16404 Wardlaw, Springville, CA 93265For Sale
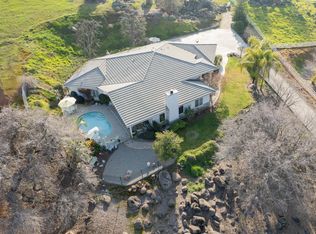 MLS ID #239886, Lynette Thomas, Sousa Realty. TCMLS
 - $565,0004 bd3 ba2.3k sqft17583 Doran Drive, Springville, CA 93265For Sale
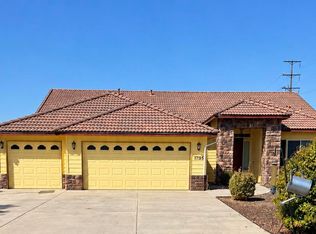 MLS ID #244133, Nicole Whitney Salinas, Real Brokerage Technologies. TCMLS
 - $643,5004 bd3 ba2.2k sqft16605 Deer Creek Drive, Springville, CA 93265For Sale
 MLS ID #238658, Lynette Thomas, Sousa Realty. TCMLS
