Welcome to this stunning 4-bedroom, 3-bath home with a versatile flex room, perfectly positioned along the 15th hole of the prestigious River Island Country Club. Enjoy breathtaking golf course and mountain views from the expansive rear decking, creating the perfect setting for relaxing or entertaining. Inside, you'll find soaring 9-foot ceilings and an impressive 10-foot sliding glass door that fills the living space with natural light while seamlessly connecting the indoors to the outdoor living area. The open-concept floor plan features durable laminate flooring throughout most of the home, with carpet in two of the bedrooms for added comfort. The beautifully appointed kitchen features marble countertops, a large farmhouse sink, a built-in conventional oven, abundant cabinetry, and a spacious center island with stylish pendant lighting and bar seating—perfect for everyday living and entertaining. The spacious downstairs primary suite offers a luxurious retreat with a soaking tub, walk-in shower, dual vanities, and generous closet space. Two additional downstairs bedrooms are connected by a convenient Jack-and-Jill bathroom and provide direct access to the backyard. Additional features include a powerful 4-ton HVAC system for year-round comfort and energy efficiency, thoughtfully designed living spaces, and quality finishes throughout. This exceptional home combines modern amenities, thoughtful design, and an unbeatable golf course location in one of the area's most desirable communities. Don't miss out!!! Call today!!!
New construction
$639,000
32735 Greene Drive, Springville, CA 93265
4beds
2,898sqft
Single Family Residence, Residential
Built in 2026
4,356 Square Feet Lot
$-- Zestimate®
$220/sqft
$335/mo HOA
What's special
Thoughtfully designed living spacesBeautifully appointed kitchenQuality finishes throughoutSpacious downstairs primary suiteLarge farmhouse sinkGenerous closet spaceMarble countertops
- 51 days
- 124
- 2
Zillow last checked:
Listing updated:
Listed by:
Erica Martinez 559-901-5908,
Independent Broker Network
Source: TCMLS,MLS#: 243087
Facts & features
Interior
Bedrooms & bathrooms
- Bedrooms: 4
- Bathrooms: 3
- Full bathrooms: 3
- Main level bathrooms: 1
Heating
- Central
Cooling
- Ceiling Fan(s), Central Air
Features
- Ceiling Fan(s), Recessed Lighting
- Flooring: Laminate
- Has fireplace: No
- Common walls with other units/homes: No Common Walls
Interior area
- Total structure area: 2,898
- Total interior livable area: 2,898 sqft
Property
Parking
- Total spaces: 4
- Parking features: Attached
- Attached garage spaces: 2
- Uncovered spaces: 2
Features
- Stories: 2
Lot
- Size: 4,356 Square Feet
Details
- Parcel number: 284830012000
Construction
Type & style
- Home type: SingleFamily
- Property subtype: Single Family Residence, Residential
Materials
- Stucco
- Roof: Tile
Condition
- New Construction
- New construction: Yes
- Year built: 2026
Utilities & green energy
- Sewer: Public Sewer
- Water: Public
- Utilities for property: Electricity Connected, Water Connected
Community & HOA
HOA
- Has HOA: Yes
- HOA fee: $335 monthly
Location
- Region: Springville
Financial & listing details
- Price per square foot: $220/sqft
- Date on market: 7/29/2026
- Cumulative days on market: 232 days
- Electric utility on property: Yes
Estimated market value
Not available
Estimated sales range
Not available
$2,920/mo
Price history
| Date | Event | Price |
|---|---|---|
| 7/29/2026 | Listed for sale | $639,000+0.6%$220/sqft |
Source:  TCMLS #243087 Report a problem TCMLS #243087 Report a problem | ||
| 4/29/2026 | Listing removed | $635,000$219/sqft |
Source: TCMLS #238095 Report a problem | ||
| 10/29/2025 | Listed for sale | $635,000+2602.1%$219/sqft |
Source: TCMLS #238095 Report a problem | ||
| 3/30/2021 | Sold | $23,500-6%$8/sqft |
Source: TCMLS #141816 Report a problem | ||
| 11/1/2017 | Listing removed | $25,000$9/sqft |
Source: Modern Broker, Inc. #118906 Report a problem | ||
| 8/23/2017 | Listed for sale | $25,000$9/sqft |
Source: Modern Broker, Inc. #118906 Report a problem | ||
| 1/22/2017 | Listing removed | $25,000$9/sqft |
Source: Modern Broker, Inc. #118906 Report a problem | ||
| 10/22/2015 | Listed for sale | $25,000-37.3%$9/sqft |
Source: Modern Broker, Inc. #118906 Report a problem | ||
| 3/3/2013 | Listing removed | $39,900$14/sqft |
Source: Modern Broker Inc #95523 Report a problem | ||
| 3/30/2012 | Listed for sale | $39,900+33%$14/sqft |
Source: Modern Broker Inc #95523 Report a problem | ||
| 11/12/2009 | Sold | $30,000-60.2%$10/sqft |
Source: Public Record Report a problem | ||
| 8/2/2009 | Listing removed | $75,333$26/sqft |
Source: Home Realty & Land Company #23157 Report a problem | ||
| 7/31/2009 | Listed for sale | $75,333-15.4%$26/sqft |
Source: Home Realty & Land Company #23157 Report a problem | ||
| 8/23/2005 | Sold | $89,000+122.5%$31/sqft |
Source: Public Record Report a problem | ||
| 6/25/2003 | Sold | $40,000$14/sqft |
Source: Public Record Report a problem | ||
Public tax history
Tax history is unavailable.
Monthly payment
Est. payment
Payment breakdown
Explore the cost of this home by adjusting the details. Changes won't be saved.Climate risks
Neighborhood: 93265
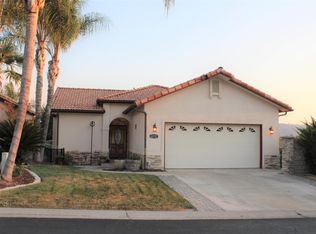
Similar homes
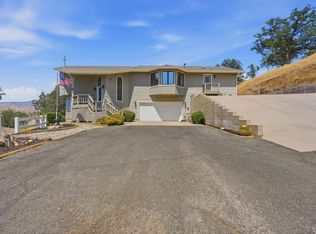
- $669,0004 bd3 ba2.5k sqft32301 Pleasant Oak Drive, Springville, CA 93265For Sale
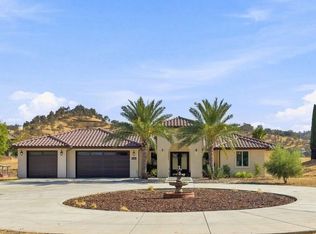 MLS ID #243839, Juan-Manuel Guajardo, Century 21 Select Real Estate. TCMLS
 - $549,0004 bd3 ba2.9k sqft32339 Fairway Drive, Springville, CA 93265For Sale
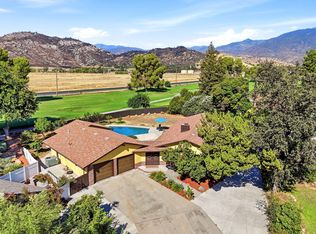 MLS ID #243590, Quinn Atherton, Bloom Group, Inc.. TCMLS
 - $643,5004 bd3 ba2.2k sqft16605 Deer Creek Drive, Springville, CA 93265For Sale
 MLS ID #238658, Lynette Thomas, Sousa Realty. TCMLS
 - $599,0004 bd4 ba2.5k sqft16247 Mustang Drive, Springville, CA 93265For Sale
 MLS ID #242516, Stephanie K Orong, Anderson Real Estate Group. TCMLS
Local buyer's agents are ready to help
