Welcome to this stunning new construction home on Wardlaw Drive in beautiful Springville! Offering approximately 2,742 square feet of living space, this thoughtfully designed residence features 4 spacious bedrooms, 2.5 bathrooms, and a 3-car garage. Nestled in a desirable neighborhood, this home boasts breathtaking mountain and valley views, providing the perfect backdrop for peaceful country living. The open concept floor plan is designed for both everyday comfort and entertaining, featuring generous living spaces, abundant natural light, and modern finishes throughout. The spacious kitchen will serve as the heart of the home, seamlessly flowing into the dining and living areas. The primary suite offers a private retreat with a luxurious bathroom and ample closet space. Enjoy the perfect balance of privacy and convenience, with easy access to Springville's local amenities, outdoor recreation, and scenic beauty. Whether you're looking for room to grow, a place to entertain, or simply a brand-new home with incredible views, this property has it all. Construction is underway, giving buyers the opportunity to secure this exceptional home before completion. Estimated completion is just a few weeks away. Contact us today for more information on this exciting opportunity!
New construction
$675,000
16422 Wardlaw Drive, Springville, CA 93265
4beds
2,742sqft
Single Family Residence, Residential
Built in 2026
1.02 Acres Lot
$673,800 Zestimate®
$246/sqft
$-- HOA
What's special
Modern finishes throughoutAbundant natural lightLuxurious bathroomOpen concept floor planGenerous living spacesSpacious kitchenAmple closet space
- 127 days
- 164
- 8
Zillow last checked:
Listing updated:
Listed by:
Alondra Zavala 559-310-6392,
Five Star Realty
Source: TCMLS,MLS#: 242384
Facts & features
Interior
Bedrooms & bathrooms
- Bedrooms: 4
- Bathrooms: 3
- Full bathrooms: 2
- 1/2 bathrooms: 1
Heating
- Central
Cooling
- Ceiling Fan(s), Central Air
Features
- Has fireplace: No
- Common walls with other units/homes: No Common Walls
Interior area
- Total structure area: 2,742
- Total interior livable area: 2,742 sqft
Property
Parking
- Total spaces: 3
- Parking features: Attached
- Attached garage spaces: 3
Features
- Stories: 1
Lot
- Size: 1.02 Acres
Details
- Additional structures: Outbuilding
- Parcel number: 284660007000
Construction
Type & style
- Home type: SingleFamily
- Property subtype: Single Family Residence, Residential
Materials
- Board & Batten Siding, Vertical Siding
- Foundation: Concrete Perimeter
- Roof: Other,Metal,Shingle
Condition
- Under Construction
- New construction: Yes
- Year built: 2026
Utilities & green energy
- Sewer: Other
- Water: Other
- Utilities for property: Electricity Connected, Propane, Water Connected
Community & HOA
HOA
- Has HOA: No
Location
- Region: Springville
Financial & listing details
- Price per square foot: $246/sqft
- Tax assessed value: $47,754
- Date on market: 6/18/2026
- Cumulative days on market: 129 days
- Electric utility on property: Yes
Estimated market value
$673,800
$640,000 - $707,000
$3,257/mo
Price history
| Date | Event | Price |
|---|---|---|
| 6/18/2026 | Listed for sale | $675,000+1400%$246/sqft |
Source:  TCMLS #242384 Report a problem TCMLS #242384 Report a problem | ||
| 3/6/2023 | Sold | $45,000+5.9%$16/sqft |
Source: Public Record Report a problem | ||
| 4/9/2002 | Sold | $42,500$15/sqft |
Source: Public Record Report a problem | ||
Public tax history
| Year | Property taxes | Tax assessment |
|---|---|---|
| 2026 | -- | $47,754 +2% |
| 2025 | $504 +3.5% | $46,818 +2% |
| 2024 | $487 -25.4% | $45,900 -23.9% |
| 2023 | $653 +4.1% | $60,349 +2% |
| 2022 | $627 +1.1% | $59,166 +2% |
| 2021 | $620 +1.7% | $58,006 +1% |
| 2020 | $610 +2.5% | $57,411 +2% |
| 2019 | $595 +1.4% | $56,285 +2% |
| 2018 | $587 +1.2% | $55,181 +2% |
| 2017 | $580 +4% | $54,099 +2% |
| 2016 | $558 | $53,038 +1.5% |
| 2015 | $558 +4% | $52,241 +2% |
| 2014 | $536 | $51,218 +0.5% |
| 2013 | -- | $50,987 +2% |
| 2012 | -- | $49,987 +2% |
| 2011 | -- | $49,007 +4.6% |
| 2007 | -- | $46,864 +2% |
| 2006 | -- | $45,945 +2% |
| 2005 | -- | $45,044 +2% |
| 2004 | -- | $44,161 +1.9% |
| 2003 | -- | $43,350 +254.1% |
| 2002 | -- | $12,243 +2% |
| 2001 | -- | $12,003 |
Find assessor info on the county website
Monthly payment
Est. payment
Payment breakdown
Explore the cost of this home by adjusting the details. Changes won't be saved.Climate risks
Neighborhood: 93265
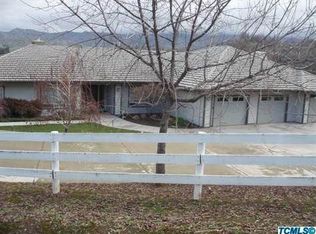
Similar homes
- $599,9004 bd3 ba2.7k sqft16657 Thomas Drive, Springville, CA 93265For Sale
 MLS ID #242315, Janet Damon, Janet Damon, Broker. TCMLS
 - $643,5004 bd3 ba2.2k sqft16605 Deer Creek Drive, Springville, CA 93265For Sale
 MLS ID #238658, Lynette Thomas, Sousa Realty. TCMLS
 - $599,0003 bd4 ba2.3k sqft16741 Silver Fox Lane, Springville, CA 93265For Sale
 MLS ID #243896, Shana L Davis, Melson Realty, Inc.. TCMLS
 - $599,0003 bd3 ba2.9k sqft16404 Wardlaw, Springville, CA 93265For Sale
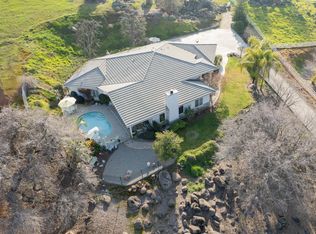 MLS ID #239886, Lynette Thomas, Sousa Realty. TCMLS
