Welcome to this spacious four-bedroom, two-bathroom home in the desirable Chelsea Glen subdivision of Porterville. The open-concept layout connects the kitchen, dining, and living areas, creating a comfortable space for both everyday living and entertaining. Situated on a generous 12,464-square-foot lot, the backyard features a sparkling pool, spacious patio, and RV parking with full hookups. Inside, you'll find generously sized bedrooms, flexible living spaces, and a three-car garage with plenty of room for vehicles, storage, or a home gym. Offering the perfect blend of space, functionality, and outdoor living, this home is ready for its next chapter.
For sale
$615,000
2140 Kimberly Place, Porterville, CA 93257
4beds
1,830sqft
:
Get pre-qualified$3,949/mo
Single Family Residence, Residential
Built in 2014
0.29 Acres Lot
$605,300 Zestimate®
$336/sqft
$-- HOA
What's special
Sparkling poolFlexible living spacesSpacious patioSpacious four-bedroom two-bathroom homeGenerously sized bedrooms
- 18 days |
- 827 |
- 34 |
Zillow last checked:
Listing updated:
Listed by:
Luis Alcantar Tapia 559-310-6462,
Downtown Realty,
Rebekah Cortez 559-339-4346,
Downtown Realty
Source: TCMLS,MLS#: 242778
Facts & features
Interior
Bedrooms & bathrooms
- Bedrooms: 4
- Bathrooms: 2
- Full bathrooms: 2
Heating
- Central
Cooling
- Central Air
Appliances
- Included: Dishwasher, Dryer, Free-Standing Range, Gas Range, Gas Water Heater, Ice Maker, Microwave, Range, Refrigerator, Washer, Water Heater, Wine Cooler
- Laundry: Inside, Laundry Room, Sink
Features
- Built-in Features, Breakfast Bar, Ceiling Fan(s), Kitchen Island, Open Floorplan, Pantry, Recessed Lighting, Stone Counters
- Flooring: Hardwood, Wood
- Has fireplace: No
- Common walls with other units/homes: No Common Walls
Interior area
- Total structure area: 1,830
- Total interior livable area: 1,830 sqft
Property
Parking
- Total spaces: 3
- Parking features: Attached, Concrete, Garage Door Opener, RV Access/Parking
- Attached garage spaces: 3
Features
- Stories: 1
- Patio & porch: Patio
- Has private pool: Yes
- Pool features: Private, Other, In Ground, Fenced
- Has spa: Yes
- Spa features: In Ground, Private
- Has view: Yes
- View description: Hills, Mountain(s)
Lot
- Size: 0.29 Acres
- Features: Back Yard, Cul-De-Sac, Sprinklers In Front, Sprinklers In Rear
Details
- Additional structures: Gazebo
- Parcel number: 243520000000
Construction
Type & style
- Home type: SingleFamily
- Property subtype: Single Family Residence, Residential
Materials
- Stucco
- Foundation: Slab
- Roof: Tile
Condition
- New construction: No
- Year built: 2014
Utilities & green energy
- Electric: 220 Volts
- Sewer: Public Sewer
- Water: Public
- Utilities for property: Other
Community & HOA
Community
- Security: Smoke Detector(s)
HOA
- Has HOA: No
Location
- Region: Porterville
Financial & listing details
- Price per square foot: $336/sqft
- Tax assessed value: $352,632
- Annual tax amount: $3,867
- Date on market: 7/10/2026
- Cumulative days on market: 19 days
Estimated market value
$605,300
$575,000 - $636,000
$2,940/mo
Price history
| Date | Event | Price |
|---|---|---|
| 7/10/2026 | Listed for sale | $615,000+0%$336/sqft |
Source:  TCMLS #242778 Report a problem TCMLS #242778 Report a problem | ||
| 3/18/2026 | Listing removed | $614,995$336/sqft |
Source: TCMLS #239195 Report a problem | ||
| 1/22/2026 | Price change | $614,995-3%$336/sqft |
Source: TCMLS #239195 Report a problem | ||
| 1/14/2026 | Listed for sale | $634,000$346/sqft |
Source: TCMLS #239195 Report a problem | ||
| 1/9/2026 | Listing removed | $634,000$346/sqft |
Source: TCMLS #236242 Report a problem | ||
| 12/9/2025 | Price change | $634,000-2.4%$346/sqft |
Source: TCMLS #236242 Report a problem | ||
| 12/3/2025 | Price change | $649,900-2.3%$355/sqft |
Source: TCMLS #236242 Report a problem | ||
| 8/27/2025 | Price change | $665,000-1.5%$363/sqft |
Source: TCMLS #236242 Report a problem | ||
| 8/12/2025 | Price change | $675,000-1.5%$369/sqft |
Source: TCMLS #236242 Report a problem | ||
| 7/10/2025 | Listed for sale | $685,000+117.5%$374/sqft |
Source: TCMLS #236242 Report a problem | ||
| 12/14/2019 | Listing removed | $315,000$172/sqft |
Source: Avedian Properties Company #201044 Report a problem | ||
| 10/28/2019 | Price change | $315,000-3.1%$172/sqft |
Source: Avedian Properties Company #201044 Report a problem | ||
| 10/16/2019 | Listed for sale | $325,000+20.4%$178/sqft |
Source: Avedian Properties Company #201044 Report a problem | ||
| 1/30/2014 | Sold | $270,000-2.9%$148/sqft |
Source: TCMLS #105129 Report a problem | ||
| 10/3/2013 | Listed for sale | $278,000+327.7%$152/sqft |
Source: Avedian Properties-Main St. #105129 Report a problem | ||
| 6/14/2013 | Sold | $65,000$36/sqft |
Source: Public Record Report a problem | ||
Public tax history
| Year | Property taxes | Tax assessment |
|---|---|---|
| 2025 | $3,867 +2.3% | $352,632 +2% |
| 2024 | $3,779 +1% | $345,718 +2% |
| 2023 | $3,742 +1.8% | $338,940 +2% |
| 2022 | $3,675 +7.7% | $332,295 +8.7% |
| 2021 | $3,412 +1.1% | $305,780 +1% |
| 2020 | $3,376 +3.3% | $302,644 +2% |
| 2019 | $3,269 +1.8% | $296,709 +2% |
| 2018 | $3,210 +2.5% | $290,891 +2% |
| 2017 | $3,131 +4.2% | $285,187 +2% |
| 2016 | $3,005 | $279,595 +1.5% |
| 2015 | $3,005 +266.5% | $275,395 +321.8% |
| 2014 | $820 | $65,295 +175.2% |
| 2012 | -- | $23,729 +2% |
| 2011 | -- | $23,264 |
Find assessor info on the county website
Monthly payment
Est. payment
Payment breakdown
Explore the cost of this home by adjusting the details. Changes won't be saved.Climate risks
Neighborhood: 93257
Nearby schools
GreatSchools rating
- 7/10Westfield Elementary SchoolGrades: K-6Distance: 1.1 mi
- 7/10Sequoia Middle SchoolGrades: 7-8Distance: 0.7 mi
- 6/10Monache High SchoolGrades: 9-12Distance: 1.5 mi
- $522,4004 bd2 ba1.8k sqft2154 Kimberly Pl, Porterville, CA 93257Off Market
- $608,4004 bd3 ba2.2k sqft2128 Kimberly Pl, Porterville, CA 93257Off Market
- $638,4005 bd2 ba2.5k sqft1492 Shelly Ln, Porterville, CA 93257Off Market
- $575,8003 bd2 ba2k sqft2131 Kimberly Pl, Porterville, CA 93257Off Market
- $577,3004 bd2 ba2.1k sqft2155 Kimberly Pl, Porterville, CA 93257Off Market
- $507,6003 bd2 ba2k sqft1478 Shelly Ln, Porterville, CA 93257Off Market
- $609,1004 bd2 ba2.2k sqft2168 Kimberly Pl, Porterville, CA 93257Off Market
- $170,5001 bd1 ba616 sqft1044 Shelly Ln, Porterville, CA 93257Off Market
A local agent can set up tours, give advice and negotiate with sellers.
Similar homes
- $484,9004 bd3 ba2.4k sqft1312 N York Street, Porterville, CA 93257For Sale
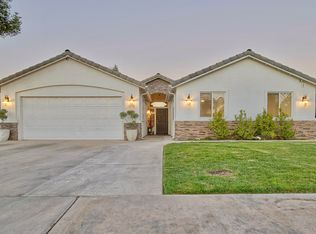 MLS ID #242812, Rene Velarde, eXp Realty of Greater Los Angeles, Inc.. TCMLS
 - $559,9004 bd3 ba2.4k sqft1380 N Highland Drive, Porterville, CA 93257For Sale
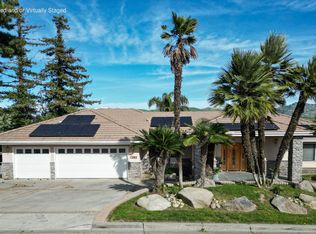 MLS ID #239974, Violet Garcia, Century 21 Select Real Estate. TCMLS
 - $385,0003 bd2 ba1.4k sqft1722 W Julieann Avenue, Porterville, CA 93257For Sale
 MLS ID #242561, Cindy Fernandez, Century 21 Select Real Estate. TCMLS
 - $675,0004 bd2 ba1.7k sqft23547 Avenue 184, Porterville, CA 93257For Sale
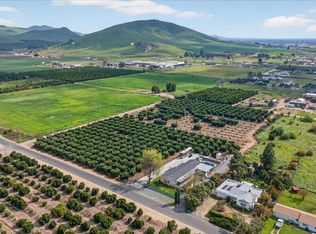 MLS ID #240190, Matt Thompson, Century 21 Select Real Estate. TCMLS
 - $495,0004 bd2 ba2.3k sqft643 W Bel Aire Avenue, Porterville, CA 93257For SaleMLS ID #241035, Christina C Costa, Melson Realty, Inc.. TCMLS
- $379,9004 bd2 ba1.6k sqft1751 W Lloyd Avenue, Porterville, CA 93257For SaleMLS ID #243024, Sarah Catalina, Downtown Realty. TCMLS
- $699,0003 bd3 ba2.2k sqft27186 Ave 140, Porterville, CA 93257For SaleMLS ID #242805, Sarah Catalina, Downtown Realty. TCMLS
- $850,0003 bd3 ba1.6k sqft597 Crawford Avenue, Porterville, CA 93257For SaleMLS ID #243022, Toni Van Gaasbeek, Sousa Realty. TCMLS
- $389,9004 bd2 ba1.6k sqft1927 W Monache Avenue, Porterville, CA 93257For SaleMLS ID #242722, Camelia Cartagena, The Equity Group. TCMLS
- $459,0004 bd3 ba2.2k sqft1239 Linda Way, Porterville, CA 93257For SaleMLS ID #241603, Susie E Robinson, R Realty. TCMLS
- $795,0004 bd3 ba2.4k sqft18234 Orange Belt Drive, Porterville, CA 93257For SaleMLS ID #240116, Ederlen Gutierrez Alvarado, Cen Cal Real Estate Group. TCMLS
- $445,0003 bd2 ba1.8k sqft1541 W Brian Lane, Porterville, CA 93257For SaleMLS ID #241760, Debbie Merrick, Broker X. TCMLS
- $429,9004 bd2 ba1.8k sqft156 S Leggett Street, Porterville, CA 93257New ConstructionMLS ID #243038, Sarah Catalina, Downtown Realty. TCMLS
- $460,0004 bd3 ba2.2k sqft2277 W Wall Court, Porterville, CA 93257For SaleMLS ID #241540, Maribel Cruz, Cen Cal Real Estate Group. TCMLS
- $404,9004 bd3 ba2k sqft640 Piccadilly Lane, Porterville, CA 93257For SaleMLS ID #241526, Luz Scott-Lenger, Century 21 Select Real Estate. TCMLS
- $349,9993 bd2 ba1.5k sqft1660 W Gerry Court, Porterville, CA 93257For SaleMLS ID #242627, Cindy Fernandez, Century 21 Select Real Estate. TCMLS
- $410,0004 bd2 ba1.7k sqft283 S Parkwest Street, Porterville, CA 93257For SaleMLS ID #241326, Luis Rodriguez, Century 21 Select Real Estate. TCMLS
- $374,9003 bd2 ba1.4k sqft1882 Santa Maria Avenue, Porterville, CA 93257For SaleMLS ID #242337, Michael Burke, Bloom Group, Inc.. TCMLS
- $425,0003 bd2 ba1.6k sqft2451 W Cheryll Avenue, Porterville, CA 93257For SaleMLS ID #242356, Velia Moreno-Zurita, London Properties-Kingsburg. TCMLS
- $351,5003 bd2 ba1.4k sqft1865 La Vida Avenue, Porterville, CA 93257For SaleMLS ID #242200, Robyn E Icenhower, Independent Broker Network. TCMLS
Local buyer's agents are ready to help
