Looking for a Porterville home with a large lot and RV parking? Nestled in a peaceful West Porterville cul-de-sac, this spacious 4-bedroom property in Sherwood Park West is a rare find with a quiet, family friendly, end to end neighborhood. Enjoy energy savings, plus expansive gated RV parking with room for a boat. The garage is a perfect shop for car enthusiasts, while the massive backyard is ready for a pool. Featuring a newer roof, A/C, and new dual-pane windows, all the major upgrades are complete. Don't miss this move-in-ready gem in a great neighborhood! Call your local agent for a showing today! Pictures do not do any justice!
For sale
Price cut: $3.1K (6/20)
$404,900
640 Piccadilly Lane, Porterville, CA 93257
4beds
2,018sqft
:
Get pre-qualified$2,626/mo
Single Family Residence, Residential
Built in 1988
0.26 Acres Lot
$-- Zestimate®
$201/sqft
$-- HOA
What's special
Rv parkingLarge lotPeaceful west porterville cul-de-sacMassive backyardNewer roofNew dual-pane windows
- 86 days |
- 379 |
- 13 |
Zillow last checked:
Listing updated:
Listed by:
Luz Scott-Lenger 559-798-7563,
Century 21 Select Real Estate,
Efriam Ortiz 559-308-1021,
Century 21 Select Real Estate
Source: TCMLS,MLS#: 241526
Facts & features
Interior
Bedrooms & bathrooms
- Bedrooms: 4
- Bathrooms: 3
- Full bathrooms: 2
- 3/4 bathrooms: 1
- Main level bathrooms: 2
Heating
- Central, Forced Air
Cooling
- Ceiling Fan(s), Central Air, Dual
Appliances
- Included: Dishwasher, Gas Oven, Gas Range, Oven, Range
- Laundry: In Garage
Features
- Breakfast Bar, Ceiling Fan(s), Storage, Tile Counters
- Flooring: Carpet, Combination, Laminate
- Has fireplace: Yes
- Fireplace features: Gas, Living Room
- Common walls with other units/homes: No Common Walls
Interior area
- Total structure area: 2,018
- Total interior livable area: 2,018 sqft
Property
Parking
- Total spaces: 2
- Parking features: Attached, Garage Faces Front, RV Access/Parking
- Attached garage spaces: 2
Features
- Stories: 2
- Patio & porch: Covered, Front Porch
- Has view: Yes
- View description: Neighborhood
Lot
- Size: 0.26 Acres
- Features: Back Yard, Cul-De-Sac, Irregular Lot, Near Public Transit
Details
- Additional structures: Shed(s)
- Parcel number: 245375027000
- Zoning: RES
- Zoning description: RES
Construction
Type & style
- Home type: SingleFamily
- Property subtype: Single Family Residence, Residential
Materials
- Stucco
- Foundation: Slab
- Roof: Composition
Condition
- New construction: No
- Year built: 1988
Utilities & green energy
- Electric: 220 Volts in Garage
- Sewer: Public Sewer
- Water: Public
- Utilities for property: Electricity Connected, Sewer Connected, Water Connected
Community & HOA
Community
- Subdivision: Sherwood Park
HOA
- Has HOA: No
Location
- Region: Porterville
Financial & listing details
- Price per square foot: $201/sqft
- Tax assessed value: $154,888
- Annual tax amount: $1,592
- Date on market: 5/6/2026
- Cumulative days on market: 87 days
- Electric utility on property: Yes
- Road surface type: Paved
Estimated market value
Not available
Estimated sales range
Not available
Not available
Price history
| Date | Event | Price |
|---|---|---|
| 6/20/2026 | Price change | $404,900-0.8%$201/sqft |
Source:  TCMLS #241526 Report a problem TCMLS #241526 Report a problem | ||
| 5/27/2026 | Price change | $408,000-1.3%$202/sqft |
Source: TCMLS #241526 Report a problem | ||
| 5/18/2026 | Price change | $413,500-1.2%$205/sqft |
Source:  Kings County MLS #234152 Report a problem Kings County MLS #234152 Report a problem | ||
| 5/6/2026 | Listed for sale | $418,500+331.4%$207/sqft |
Source: Kings County MLS #234152 Report a problem | ||
| 6/24/1998 | Sold | $97,000-14.5%$48/sqft |
Source: Public Record Report a problem | ||
| 8/19/1994 | Sold | $113,500$56/sqft |
Source: Public Record Report a problem | ||
Public tax history
| Year | Property taxes | Tax assessment |
|---|---|---|
| 2025 | $1,592 +2.6% | $154,888 +2% |
| 2024 | $1,552 -0.2% | $151,852 +2% |
| 2023 | $1,555 +4.1% | $148,875 +2% |
| 2022 | $1,493 +1.6% | $145,957 +2% |
| 2021 | $1,469 +1.9% | $143,095 +1% |
| 2020 | $1,441 +0.2% | $141,628 +2% |
| 2019 | $1,439 +4.7% | $138,851 +2% |
| 2018 | $1,374 +1.7% | $136,128 +2% |
| 2017 | $1,351 +5.1% | $133,459 +2% |
| 2016 | $1,286 | $130,843 +1.5% |
| 2015 | $1,286 +3.9% | $128,877 +2% |
| 2014 | $1,237 | $126,352 +0.5% |
| 2013 | -- | $125,781 +2% |
| 2012 | -- | $123,314 +2% |
| 2011 | -- | $120,896 +4.6% |
| 2007 | -- | $115,606 +2% |
| 2006 | -- | $113,339 +2.2% |
| 2005 | -- | $110,916 +1.8% |
| 2004 | -- | $108,937 +1.9% |
| 2003 | -- | $106,938 +2% |
| 2002 | -- | $104,842 +2% |
| 2001 | -- | $102,786 |
Find assessor info on the county website
Monthly payment
Est. payment
Payment breakdown
Explore the cost of this home by adjusting the details. Changes won't be saved.Climate risks
Neighborhood: 93257
Nearby schools
GreatSchools rating
- 6/10Jim Maples AcademyGrades: K-6Distance: 0.6 mi
- 7/10Burton Middle SchoolGrades: 7-8Distance: 0.8 mi
- 5/10Summit Charter AcademyGrades: K-12Distance: 1.1 mi
- $348,2003 bd2 ba1.3k sqft643 Piccadilly Ln, Porterville, CA 93257Off Market
- $396,5003 bd2 ba1.4k sqft622 Camelot Way, Porterville, CA 93257Off Market
- $343,0003 bd2 ba1.4k sqft644 Piccadilly Ln, Porterville, CA 93257Off Market
- $324,1003 bd2 ba1.2k sqft632 Camelot Way, Porterville, CA 93257Off Market
- $351,3003 bd2 ba1.3k sqft2156 White Chapel Way, Porterville, CA 93257Off Market
- $350,9003 bd2 ba1.4k sqft2166 White Chapel Way, Porterville, CA 93257Off Market
- $352,8003 bd2 ba1.4k sqft642 Camelot Way, Porterville, CA 93257Off Market
- $358,9003 bd2 ba1.4k sqft646 Piccadilly Ln, Porterville, CA 93257Off Market
A local agent can set up tours, give advice and negotiate with sellers.
Similar homes
- $385,0003 bd2 ba1.5k sqft479 W Grand Avenue, Porterville, CA 93257For Sale
 MLS ID #243163, Itzanami Curiel, KW Venture. TCMLS
 - $384,9993 bd2 ba2.1k sqft635 N Belmont Street, Porterville, CA 93257For Sale
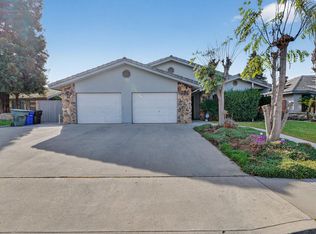 MLS ID #241870, Nico Gentile, Gentile Real Estate. TCMLS
 - $379,9004 bd2 ba1.6k sqft1927 W Monache Avenue, Porterville, CA 93257For Sale
 MLS ID #242722, Camelia Cartagena, The Equity Group. TCMLS
 - $407,0004 bd2 ba1.5k sqft2151 W Orange Avenue, Porterville, CA 93257For Sale
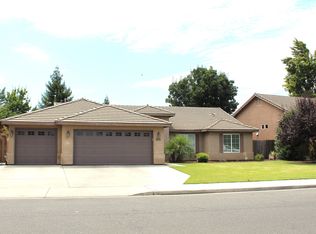 MLS ID #242988, Maria Petrovits, Downtown Realty. TCMLS
 - $379,9004 bd2 ba1.6k sqft1751 W Lloyd Avenue, Porterville, CA 93257For SaleMLS ID #243024, Sarah Catalina, Downtown Realty. TCMLS
- $415,0003 bd2 ba1.6k sqft2451 W Cheryll Avenue, Porterville, CA 93257For SaleMLS ID #242356, Velia Moreno-Zurita, London Properties-Kingsburg. TCMLS
- $385,0003 bd2 ba1.4k sqft1722 W Julieann Avenue, Porterville, CA 93257For SaleMLS ID #242561, Cindy Fernandez, Century 21 Select Real Estate. TCMLS
- $349,9993 bd2 ba1.5k sqft1660 W Gerry Court, Porterville, CA 93257For SaleMLS ID #242627, Cindy Fernandez, Century 21 Select Real Estate. TCMLS
- $459,0004 bd3 ba2.2k sqft1239 Linda Way, Porterville, CA 93257For SaleMLS ID #241603, Susie E Robinson, R Realty. TCMLS
- $390,0003 bd2 ba1.6k sqft1253 W Jean Avenue, Porterville, CA 93257For SaleMLS ID #239678, Bryan Garibay Magana, KW Ascend. TCMLS
- $460,0004 bd3 ba2.2k sqft2277 W Wall Court, Porterville, CA 93257For SaleMLS ID #241540, Maribel Cruz, Cen Cal Real Estate Group. TCMLS
- $395,0004 bd3 ba1.6k sqft35 S Howland Street, Porterville, CA 93257For SaleMLS ID #242574, Leo Estrada, London Properties, Ltd.. TCMLS
- $445,0003 bd2 ba1.8k sqft1541 W Brian Lane, Porterville, CA 93257For SaleMLS ID #241760, Debbie Merrick, Broker X. TCMLS
- $365,0003 bd3 ba2k sqft100 Heatherwood Court, Porterville, CA 93257For SaleMLS ID #242966, Amanda Toledo, Legacy Real Estate Inc. TCMLS
- $484,9004 bd3 ba2.4k sqft1312 N York Street, Porterville, CA 93257For SaleMLS ID #242812, Rene Velarde, eXp Realty of Greater Los Angeles, Inc.. TCMLS
- $351,5003 bd2 ba1.4k sqft1865 La Vida Avenue, Porterville, CA 93257For SaleMLS ID #242200, Robyn E Icenhower, Independent Broker Network. TCMLS
- $333,7004 bd2 ba1.4k sqft1620 W Grand Avenue, Porterville, CA 93257For SaleMLS ID #241621, Jenny Madrid, Legacy Real Estate Inc. TCMLS
- $374,9003 bd2 ba1.4k sqft1882 Santa Maria Avenue, Porterville, CA 93257For SaleMLS ID #242337, Michael Burke, Bloom Group, Inc.. TCMLS
- $495,0004 bd2 ba2.3k sqft643 W Bel Aire Avenue, Porterville, CA 93257For SaleMLS ID #241035, Christina C Costa, Melson Realty, Inc.. TCMLS
- $429,9004 bd2 ba1.8k sqft156 S Leggett Street, Porterville, CA 93257New ConstructionMLS ID #243038, Sarah Catalina, Downtown Realty. TCMLS
Local buyer's agents are ready to help
