Beautiful Northwest Porterville home located in the desirable North Creek neighborhood within walking distance to schools! This beautiful maintained 4 bedroom, 2.5 bath Contemporary Ranch-style home features soaring ceilings, abundant natural light, open-concept living, formal dining area, spacious living room, and a large kitchen with oversized breakfast bar, tile countertops, ample cabinetry, and including appliances. The spacious primary suite offers an ensuite bathroom and custom walk-In-closet. Enjoy your private backyard retreat featuring a sparkling swimming pool and large covered patio perfect for relaxing and entertaining. Additional highlights include: 3-car garage with brand new garage doors. garage laundry area . New energy-efficient central AC & heating system. New energy-efficient water heater. Mature landscaping. quiet established neighborhood. Conveniently located near schools, shopping, parks, and recreation. 24 hr. notice required to view Tenant occupied, Fixed term lease in place. Seller intends to complete a 1031 exchange at no cost to buyer in this sale. Seller will require flexible closing date terms with possible 30 day extensions. Seller must locate a replacement property .
For sale
$459,000
1239 Linda Way, Porterville, CA 93257
4beds
2,268sqft
:
Get pre-qualified$2,947/mo
Single Family Residence, Residential
Built in 1999
9,148 Square Feet Lot
$456,500 Zestimate®
$202/sqft
$-- HOA
What's special
Mature landscapingPrivate backyard retreatSparkling swimming poolEnsuite bathroomAbundant natural lightAmple cabinetrySpacious primary suite
- 85 days |
- 901 |
- 38 |
Likely to sell faster than
Zillow last checked:
Listing updated:
Listed by:
Susie E Robinson 559-799-2116,
R Realty
Source: TCMLS,MLS#: 241603
Facts & features
Interior
Bedrooms & bathrooms
- Bedrooms: 4
- Bathrooms: 3
- Full bathrooms: 2
- 1/2 bathrooms: 1
Heating
- Central
Cooling
- Ceiling Fan(s), Central Air, Exhaust Fan
Appliances
- Included: Dishwasher, Exhaust Fan, Gas Range, Gas Water Heater, Microwave, Oven, Range, Water Heater
- Laundry: In Garage, Washer Hookup
Features
- Built-in Features, Ceiling Fan(s), Entrance Foyer, High Ceilings, Kitchen Island, Kitchen Open to Family Room, Open Floorplan, Recessed Lighting, Tile Counters, Vaulted Ceiling(s), Wainscoting, Wired for Data
- Flooring: Carpet, Ceramic Tile, Laminate
- Has fireplace: Yes
- Fireplace features: Den, Family Room, Insert, See Through
- Common walls with other units/homes: No Common Walls
Interior area
- Total structure area: 2,268
- Total interior livable area: 2,268 sqft
Video & virtual tour
Property
Parking
- Total spaces: 3
- Parking features: Attached, Garage Door Opener
- Attached garage spaces: 3
Features
- Stories: 1
- Patio & porch: Covered, Front Porch, Glass Enclosed, Patio, Porch, Rear Porch
- Has private pool: Yes
- Pool features: Tile, Gunite, In Ground, Fenced
- Fencing: Fenced
- Has view: Yes
- View description: Neighborhood
Lot
- Size: 9,148 Square Feet
- Features: Back Yard, Front Yard, Sprinklers In Front, Sprinklers In Rear
Details
- Parcel number: 240290021000
- Zoning: Residential
- Zoning description: Residential
Construction
Type & style
- Home type: SingleFamily
- Property subtype: Single Family Residence, Residential
Materials
- Stone, Stucco
- Foundation: Concrete Perimeter, Slab
- Roof: Tile
Condition
- New construction: No
- Year built: 1999
Utilities & green energy
- Sewer: Public Sewer
- Water: Public
- Utilities for property: Electricity Connected, Natural Gas Connected, Sewer Connected, Water Connected
Community & HOA
Community
- Security: Carbon Monoxide Detector(s), Smoke Detector(s)
- Subdivision: North Creek
HOA
- Has HOA: No
Location
- Region: Porterville
Financial & listing details
- Price per square foot: $202/sqft
- Tax assessed value: $255,425
- Annual tax amount: $2,779
- Date on market: 5/9/2026
- Cumulative days on market: 88 days
- Electric utility on property: Yes
- Road surface type: Paved
Estimated market value
$456,500
$434,000 - $479,000
$2,901/mo
Price history
| Date | Event | Price |
|---|---|---|
| 5/9/2026 | Listed for sale | $459,000+198.1%$202/sqft |
Source:  TCMLS #241603 Report a problem TCMLS #241603 Report a problem | ||
| 12/20/2025 | Listing removed | $2,500$1/sqft |
Source: Zillow Rentals Report a problem | ||
| 12/4/2025 | Price change | $2,500-10.7%$1/sqft |
Source: Zillow Rentals Report a problem | ||
| 10/18/2025 | Listed for rent | $2,800-5.1%$1/sqft |
Source: Zillow Rentals Report a problem | ||
| 10/23/2023 | Listing removed | -- |
Source: Zillow Rentals Report a problem | ||
| 9/30/2023 | Price change | $2,950-9.2%$1/sqft |
Source: Zillow Rentals Report a problem | ||
| 9/16/2023 | Listed for rent | $3,250+80.6%$1/sqft |
Source: Zillow Rentals Report a problem | ||
| 3/24/2021 | Listing removed | -- |
Source: Owner Report a problem | ||
| 5/12/2016 | Listing removed | $1,800+12.5%$1/sqft |
Source: Owner Report a problem | ||
| 5/16/2014 | Listing removed | $1,600$1/sqft |
Source: Owner Report a problem | ||
| 4/29/2014 | Listed for rent | $1,600$1/sqft |
Source: Owner Report a problem | ||
| 5/21/1999 | Sold | $154,000$68/sqft |
Source: Public Record Report a problem | ||
Public tax history
| Year | Property taxes | Tax assessment |
|---|---|---|
| 2025 | $2,779 +3.9% | $255,425 +2% |
| 2024 | $2,676 -2.1% | $250,417 +2% |
| 2023 | $2,734 +8.8% | $245,507 +2% |
| 2022 | $2,512 -2.9% | $240,694 +2% |
| 2021 | $2,588 +1.8% | $235,975 +1% |
| 2020 | $2,541 +0.1% | $233,555 +2% |
| 2019 | $2,539 +4.5% | $228,976 +2% |
| 2018 | $2,430 +6.8% | $224,486 +2% |
| 2017 | $2,276 -0.3% | $220,084 +2% |
| 2016 | $2,283 | $215,768 +1.5% |
| 2015 | $2,283 +3.4% | $212,527 +2% |
| 2014 | $2,207 | $208,363 +8% |
| 2013 | -- | $193,000 +12.2% |
| 2012 | -- | $172,000 -8.5% |
| 2011 | -- | $188,000 -1.4% |
| 2007 | -- | $190,647 +2% |
| 2006 | -- | $186,909 +2.1% |
| 2005 | -- | $183,044 +1.9% |
| 2004 | -- | $179,651 +1.9% |
| 2003 | -- | $176,353 +2% |
| 2002 | -- | $172,895 +8.3% |
| 2001 | -- | $159,701 |
Find assessor info on the county website
Monthly payment
Est. payment
Payment breakdown
Explore the cost of this home by adjusting the details. Changes won't be saved.Climate risks
Neighborhood: 93257
Nearby schools
GreatSchools rating
- 5/10William R. Buckley Elementary SchoolGrades: K-6Distance: 0.1 mi
- 7/10Burton Middle SchoolGrades: 7-8Distance: 0.1 mi
- 5/10Summit Charter AcademyGrades: K-12Distance: 1.9 mi
- $431,6004 bd2 ba1.7k sqft1249 Linda Way, Porterville, CA 93257Off Market
- $511,6004 bd2 ba2.3k sqft1229 Linda Way, Porterville, CA 93257Off Market

- $340,0003 bd2 ba1.6k sqft1259 Linda Way, Porterville, CA 93257Sold
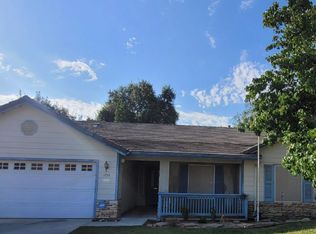
- $401,1004 bd2 ba1.9k sqft1219 Linda Way, Porterville, CA 93257Off Market
- $500,0004 bd3 ba-- sqft2561 W Cheryll Ave, Porterville, CA 93257Sold
- $372,0003 bd2 ba1.6k sqft1269 Linda Way, Porterville, CA 93257Off Market
- $406,1004 bd2 ba1.7k sqft2568 W Westfield Ave, Porterville, CA 93257Off Market
- $566,4004 bd3 ba2.8k sqft1209 Linda Way, Porterville, CA 93257Off Market
A local agent can set up tours, give advice and negotiate with sellers.
Similar homes
- $460,0004 bd3 ba2.2k sqft2277 W Wall Court, Porterville, CA 93257For Sale
 MLS ID #241540, Maribel Cruz, Cen Cal Real Estate Group. TCMLS
 - $445,0005 bd4 ba2.7k sqft514 Balmoral Drive, Porterville, CA 93257For Sale
 MLS ID #243129, Anna Ballew, Downtown Realty. TCMLS
 - $484,9004 bd3 ba2.4k sqft1312 N York Street, Porterville, CA 93257For Sale
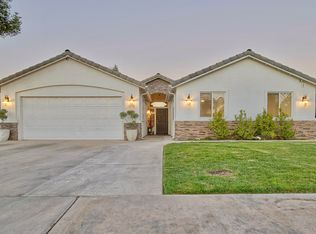 MLS ID #242812, Rene Velarde, eXp Realty of Greater Los Angeles, Inc.. TCMLS
 - $445,0003 bd2 ba1.8k sqft1541 W Brian Lane, Porterville, CA 93257For Sale
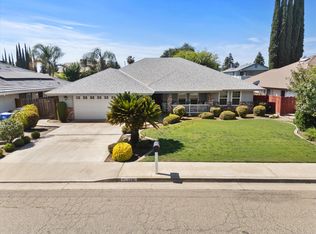 MLS ID #241760, Debbie Merrick, Broker X. TCMLS
 - $365,0003 bd2 ba1.3k sqft1560 Pioneer Avenue, Porterville, CA 93257For SaleMLS ID #243191, Gustavo Rodriguez, Downtown Realty. TCMLS
- $495,0004 bd2 ba2.3k sqft643 W Bel Aire Avenue, Porterville, CA 93257For SaleMLS ID #241035, Christina C Costa, Melson Realty, Inc.. TCMLS
- $407,0004 bd2 ba1.5k sqft2151 W Orange Avenue, Porterville, CA 93257For SaleMLS ID #242988, Maria Petrovits, Downtown Realty. TCMLS
- $385,0003 bd2 ba1.5k sqft479 W Grand Avenue, Porterville, CA 93257For SaleMLS ID #243163, Itzanami Curiel, KW Venture. TCMLS
- $399,0004 bd2 ba1.8k sqft637 W Willow Oak Avenue, Porterville, CA 93257For SaleMLS ID #243104, Liliana H Torres Jimenez, Five Star Realty. TCMLS
- $385,0003 bd2 ba1.4k sqft1722 W Julieann Avenue, Porterville, CA 93257For SaleMLS ID #242561, Cindy Fernandez, Century 21 Select Real Estate. TCMLS
- $570,0003 bd2 ba2.3k sqft413 N Ryan Terrace, Porterville, CA 93257For SaleMLS ID #242579, Leslie J Thomas, Moore Properties. TCMLS
- $384,9993 bd2 ba2.1k sqft635 N Belmont Street, Porterville, CA 93257For SaleMLS ID #241870, Nico Gentile, Gentile Real Estate. TCMLS
- from $452,9003 bd3 ba1.8k sqftKipling Plan, Brookside, Porterville, CA 93257New ConstructionSan Joaquin Valley Homes
- $395,0003 bd2 ba1.4k sqft2052 W Orange Avenue, Porterville, CA 93257For SaleMLS ID #242108, Marty Barrientos-Cabral, Epique Realty. TCMLS
- $420,0004 bd2 ba1.6k sqft1797 W Date Avenue, Porterville, CA 93257For SaleMLS ID #242890, Erik Longoria, Erik Longoria, Broker. TCMLS
- $365,0003 bd3 ba2k sqft100 Heatherwood Court, Porterville, CA 93257For SaleMLS ID #242966, Amanda Toledo, Legacy Real Estate Inc. TCMLS
- $598,0004 bd2 ba1.8k sqft2140 Kimberly Place, Porterville, CA 93257For SaleMLS ID #242778, Luis Alcantar Tapia, Downtown Realty. TCMLS
- $349,9993 bd2 ba1.5k sqft1660 W Gerry Court, Porterville, CA 93257For SaleMLS ID #242627, Cindy Fernandez, Century 21 Select Real Estate. TCMLS
- $359,0003 bd2 ba1.3k sqft1550 Pioneer, Porterville, CA 93257For SaleMLS ID #242677, Leslie J Thomas, Moore Properties. TCMLS
- $351,5003 bd2 ba1.4k sqft1865 La Vida Avenue, Porterville, CA 93257For SaleMLS ID #242200, Robyn E Icenhower, Independent Broker Network. TCMLS
Local buyer's agents are ready to help
