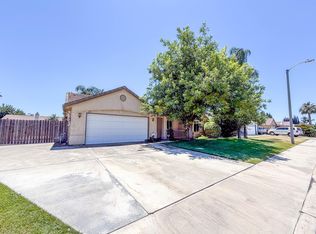
Welcome to this newly built home where modern meets everyday living. Designed with an emphasis on light, space & an open, fluid layout, this stunning 4-bedroom 2-bath residence feels incredibly expansive & bright from the moment you step through the front door. Surrounded by large windows and high ceilings (with ceiling fans throughout), this home is a true sanctuary for those who love an open concept! The living area offers dimmable recessed lighting & flows seamlessly into an entertainer's kitchen. The custom quartz countertops and herringbone backsplash complement this kitchen beautifully & provide ample prep & hosting space. The quartz countertops continue into the laundry room, which offers extra cabinet & closet storage. Enjoy the light that shines through the accent window above the washer and dryer. Gas/Electric hookups. With 4 generous rooms, this home offers versatility for growing families, a dedicated home office or even a fitness space; it's up to you! The primary suite gives generous space & character with a walk-in closet and a custom barn door to the ensuite. Double sinks and gorgeous quartz countertops give spa-like vibes. Walk into a large corner shower with a built-in seat & shampoo niche. An accent window above the shower adds light while still maintaining privacy with privacy glass. Next, step outside to a low-maintenance, drought-resistant backyard. Cement work on breezeways of house and large 12 x 12 slab. Outdoor natural gas BBQ hookups ready to go. Front yard features drought-resistant landscape and a programmable water drip system. 2-car garage with opener. Proximity to nearby grocery stores, restaurants, fast food & schools.
For sale
$420,000
1797 W Date Avenue, Porterville, CA 93257
4beds
1,619sqft
:
Get pre-qualified$2,723/mo
Single Family Residence, Residential
Built in 2022
6,098 Square Feet Lot
$418,400 Zestimate®
$259/sqft
$-- HOA
What's special
Large windowsHerringbone backsplashCustom quartz countertopsLow-maintenance drought-resistant backyardWalk-in closetDouble sinksDimmable recessed lighting
- 11 days |
- 531 |
- 14 |
Zillow last checked:
Listing updated:
Listed by:
Erik Longoria 619-227-3371,
Erik Longoria, Broker
Source: TCMLS,MLS#: 242890
Facts & features
Interior
Bedrooms & bathrooms
- Bedrooms: 4
- Bathrooms: 2
- Full bathrooms: 2
Heating
- Active Solar, Electric, Solar
Cooling
- Ceiling Fan(s), Central Air, Electric, Gas
Appliances
- Included: Dishwasher, Gas Oven, Microwave, Tankless Water Heater
- Laundry: Gas Dryer Hookup, Laundry Room
Features
- Granite Counters, Kitchen Island, Kitchen Open to Family Room, Open Floorplan, Pantry
- Flooring: Carpet, Ceramic Tile, Wood
- Has fireplace: No
- Common walls with other units/homes: No Common Walls
Interior area
- Total structure area: 1,619
- Total interior livable area: 1,619 sqft
Property
Parking
- Total spaces: 6
- Parking features: Garage, Open
- Garage spaces: 2
- Uncovered spaces: 4
Features
- Stories: 1
Lot
- Size: 6,098 Square Feet
- Dimensions: This property is an even square 80 x 75 feet
- Features: Back Yard, Front Yard, Landscaped, No Landscaping, Sprinklers In Front
Details
- Parcel number: 259400067000
- Zoning: SFR
- Zoning description: SFR
Construction
Type & style
- Home type: SingleFamily
- Property subtype: Single Family Residence, Residential
Materials
- Stucco
- Foundation: Slab
- Roof: Shingle
Condition
- New construction: No
- Year built: 2022
Utilities & green energy
- Electric: 100 Amp Service
- Sewer: Public Sewer
- Water: Public
- Utilities for property: Cable Connected, Electricity Connected, Natural Gas Connected, Sewer Connected, Water Connected
Community & HOA
HOA
- Has HOA: No
Location
- Region: Porterville
Financial & listing details
- Price per square foot: $259/sqft
- Tax assessed value: $366,646
- Annual tax amount: $3,872
- Date on market: 7/15/2026
- Cumulative days on market: 14 days
- Electric utility on property: Yes
Estimated market value
$418,400
$397,000 - $439,000
$2,378/mo
Price history
| Date | Event | Price |
|---|---|---|
| 7/15/2026 | Listed for sale | $420,000+21.4%$259/sqft |
Source:  TCMLS #242890 Report a problem TCMLS #242890 Report a problem | ||
| 4/25/2022 | Sold | $345,875$214/sqft |
Source: TCMLS #215808 Report a problem | ||
| 2/12/2022 | Pending sale | $345,875$214/sqft |
Source: TCMLS #215808 Report a problem | ||
Public tax history
| Year | Property taxes | Tax assessment |
|---|---|---|
| 2025 | $3,872 +2.5% | $366,646 +2% |
| 2024 | $3,777 +557% | $359,458 +585.2% |
| 2023 | $575 +4% | $52,460 +2% |
| 2022 | $553 -15.6% | $51,432 +2% |
| 2021 | $655 | $50,424 |
Find assessor info on the county website
Monthly payment
Est. payment
Payment breakdown
Explore the cost of this home by adjusting the details. Changes won't be saved.Climate risks
Neighborhood: 93257
Nearby schools
GreatSchools rating
- 6/10Jim Maples AcademyGrades: K-6Distance: 1.1 mi
- 7/10Burton Middle SchoolGrades: 7-8Distance: 2.2 mi
- 5/10Summit Charter AcademyGrades: K-12Distance: 0.4 mi
- $338,3003 bd2 ba1.2k sqft1789 W Date Ave, Porterville, CA 93257Off Market
- $399,2004 bd2 ba1.7k sqft1956 W Date Ave, Porterville, CA 93257Off Market
- $388,1004 bd2 ba1.6k sqft1934 W Date Ave, Porterville, CA 93257Off Market

- $387,9003 bd2 ba1.6k sqft1811 W Date Ave, Porterville, CA 93257Off Market
- $498,1004 bd2 ba2.3k sqft1986 W Date Ave, Porterville, CA 93257Off Market
- $443,8004 bd2 ba1.9k sqft1839 W Date Ave, Porterville, CA 93257Off Market
- $547,6004 bd2 ba2.3k sqft1911 W Date Ave, Porterville, CA 93257Off Market
- $405,5003 bd2 ba1.6k sqft1826 W River Ave, Porterville, CA 93257Off Market
A local agent can set up tours, give advice and negotiate with sellers.
Similar homes
- $379,9004 bd2 ba1.6k sqft1751 W Lloyd Avenue, Porterville, CA 93257For Sale
 MLS ID #243024, Sarah Catalina, Downtown Realty. TCMLS
 - $410,0004 bd2 ba1.7k sqft283 S Parkwest Street, Porterville, CA 93257For Sale
 MLS ID #241326, Luis Rodriguez, Century 21 Select Real Estate. TCMLS
 - $385,0003 bd2 ba1.4k sqft1722 W Julieann Avenue, Porterville, CA 93257For Sale
 MLS ID #242561, Cindy Fernandez, Century 21 Select Real Estate. TCMLS
 - $425,0003 bd2 ba1.6k sqft2451 W Cheryll Avenue, Porterville, CA 93257For Sale
 MLS ID #242356, Velia Moreno-Zurita, London Properties-Kingsburg. TCMLS
 - $349,9003 bd2 ba1.8k sqft1634 W Morton Avenue, Porterville, CA 93257For SaleMLS ID #242261, Gerardo Gonzalez, Century 21 Select Real Estate. TCMLS
- $459,0004 bd3 ba2.2k sqft1239 Linda Way, Porterville, CA 93257For SaleMLS ID #241603, Susie E Robinson, R Realty. TCMLS
- $460,0004 bd3 ba2.2k sqft2277 W Wall Court, Porterville, CA 93257For SaleMLS ID #241540, Maribel Cruz, Cen Cal Real Estate Group. TCMLS
- $384,9993 bd2 ba2.1k sqft635 N Belmont Street, Porterville, CA 93257For SaleMLS ID #241870, Nico Gentile, Gentile Real Estate. TCMLS
- $365,0003 bd3 ba2k sqft100 Heatherwood Court, Porterville, CA 93257For SaleMLS ID #242966, Amanda Toledo, Legacy Real Estate Inc. TCMLS
- $445,0003 bd2 ba1.8k sqft1541 W Brian Lane, Porterville, CA 93257For SaleMLS ID #241760, Debbie Merrick, Broker X. TCMLS
- $359,0003 bd2 ba1.3k sqft1550 Pioneer, Porterville, CA 93257For SaleMLS ID #242677, Leslie J Thomas, Moore Properties. TCMLS
- $379,5004 bd2 ba2.2k sqft1440 San Lucia Avenue, Porterville, CA 93257For SaleMLS ID #239881, Brian Dombroski, Dombroski Realty. TCMLS
- $333,7004 bd2 ba1.4k sqft1620 W Grand Avenue, Porterville, CA 93257For SaleMLS ID #241621, Jenny Madrid, Legacy Real Estate Inc. TCMLS
- $495,0004 bd2 ba2.3k sqft643 W Bel Aire Avenue, Porterville, CA 93257For SaleMLS ID #241035, Christina C Costa, Melson Realty, Inc.. TCMLS
- $487,4254 bd3 ba1.8k sqft2375 W Wendy Ave, Porterville, CA 93257New ConstructionSan Joaquin Valley Homes
- $399,9994 bd2 ba1.6k sqft68-70 S Jaye Street, Porterville, CA 93257For SaleMLS ID #240290, Arlene Gutierrez, Legacy Real Estate Inc. TCMLS
- $615,0004 bd2 ba1.8k sqft2140 Kimberly Place, Porterville, CA 93257For SaleMLS ID #242778, Luis Alcantar Tapia, Downtown Realty. TCMLS
- $351,5003 bd2 ba1.4k sqft1865 La Vida Avenue, Porterville, CA 93257For SaleMLS ID #242200, Robyn E Icenhower, Independent Broker Network. TCMLS
- from $424,9003 bd2 ba1.4k sqftHenley Plan, Brookside, Porterville, CA 93257New ConstructionSan Joaquin Valley Homes
- $570,0003 bd2 ba2.3k sqft413 N Ryan Terrace, Porterville, CA 93257For SaleMLS ID #242579, Leslie J Thomas, Moore Properties. TCMLS
Local buyer's agents are ready to help
