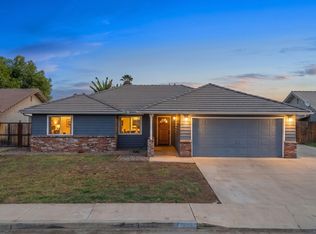
Classic character meets thoughtful updates in this inviting home blending timeless charm with modern convenience. Sunlight pours into a spacious sun room, creating the perfect setting for relaxing or entertaining, while a generously sized laundry room adds everyday functionality. A whole house fan enhances comfort and efficiency, complementing the home's warm ambiance anchored by a large, statement fireplace. The interior features new granite counter tops that bring a fresh, contemporary touch to the kitchen, and a walk-in closet that offers ample storage. This property delivers the best of both worlds with enduring style and upgraded living.
Pending
Price cut: $5K (6/8)
$384,999
635 N Belmont St, Porterville, CA 93257
3beds
2baths
2,116sqft
Residential, Single Family Residence
Built in 1986
7,361 Square Feet Lot
$378,800 Zestimate®
$182/sqft
$-- HOA
What's special
- 158 days |
- 281 |
- 11 |
Zillow last checked:
Listing updated:
Listed by:
Clayton L. Graham DRE #02241371 559-801-7688,
Gentile Real Estate
Source: Fresno MLS,MLS#: 645530Originating MLS: Fresno MLS
Facts & features
Interior
Bedrooms & bathrooms
- Bedrooms: 3
- Bathrooms: 2
Primary bedroom
- Area: 0
- Dimensions: 0 x 0
Bedroom 1
- Area: 0
- Dimensions: 0 x 0
Bedroom 2
- Area: 0
- Dimensions: 0 x 0
Bedroom 3
- Area: 0
- Dimensions: 0 x 0
Bedroom 4
- Area: 0
- Dimensions: 0 x 0
Bathroom
- Features: Tub/Shower, Shower
Dining room
- Area: 0
- Dimensions: 0 x 0
Family room
- Area: 0
- Dimensions: 0 x 0
Kitchen
- Area: 0
- Dimensions: 0 x 0
Living room
- Area: 0
- Dimensions: 0 x 0
Basement
- Area: 0
Heating
- Has Heating (Unspecified Type)
Cooling
- Central Air
Appliances
- Laundry: Inside
Features
- Flooring: Tile
- Number of fireplaces: 1
- Fireplace features: Masonry
Interior area
- Total structure area: 2,116
- Total interior livable area: 2,116 sqft
Property
Parking
- Total spaces: 2
- Parking features: Garage - Attached
- Attached garage spaces: 2
Features
- Levels: One
- Stories: 1
Lot
- Size: 7,361 Square Feet
- Features: Urban
Details
- Parcel number: 245283004
Construction
Type & style
- Home type: SingleFamily
- Architectural style: Ranch
- Property subtype: Residential, Single Family Residence
Materials
- Stucco
- Foundation: Concrete
- Roof: Tile
Condition
- Year built: 1986
Utilities & green energy
- Electric: On
- Water: Public
- Utilities for property: Public Utilities
Community & HOA
Location
- Region: Porterville
Financial & listing details
- Price per square foot: $182/sqft
- Tax assessed value: $210,081
- Annual tax amount: $2,186
- Date on market: 3/17/2026
- Cumulative days on market: 159 days
- Listing agreement: Exclusive Right To Sell
Estimated market value
$378,800
$360,000 - $398,000
$2,230/mo
Price history
| Date | Event | Price |
|---|---|---|
| 7/8/2026 | Pending sale | $384,999$182/sqft |
Source: Fresno MLS #645530 Report a problem | ||
| 6/8/2026 | Price change | $384,999-1.3%$182/sqft |
Source:  TCMLS #241870 Report a problem TCMLS #241870 Report a problem | ||
| 3/17/2026 | Listed for sale | $390,000-3.9%$184/sqft |
Source: Fresno MLS #645530 Report a problem | ||
| 2/21/2025 | Listing removed | $1,800$1/sqft |
Source: Zillow Rentals Report a problem | ||
| 2/14/2025 | Listed for rent | $1,800$1/sqft |
Source: Zillow Rentals Report a problem | ||
| 2/1/2025 | Listing removed | $405,999$192/sqft |
Source: TCMLS #232232 Report a problem | ||
| 12/17/2024 | Price change | $405,999-3.3%$192/sqft |
Source: TCMLS #232232 Report a problem | ||
| 11/13/2024 | Listed for sale | $420,000-1.2%$198/sqft |
Source: TCMLS #232232 Report a problem | ||
| 4/8/2024 | Listing removed | -- |
Source: TCMLS #226150 Report a problem | ||
| 10/18/2023 | Listed for sale | $425,000-5.6%$201/sqft |
Source: TCMLS #226150 Report a problem | ||
| 10/4/2023 | Listing removed | -- |
Source: TCMLS #225381 Report a problem | ||
| 8/31/2023 | Listed for sale | $450,000+235.8%$213/sqft |
Source: TCMLS #225381 Report a problem | ||
| 4/15/1999 | Sold | $134,000$63/sqft |
Source: Public Record Report a problem | ||
Public tax history
| Year | Property taxes | Tax assessment |
|---|---|---|
| 2025 | $2,186 +2.5% | $210,081 +2% |
| 2024 | $2,132 -0.2% | $205,962 +2% |
| 2023 | $2,136 +0.4% | $201,924 +2% |
| 2022 | $2,128 +1.5% | $197,966 +2% |
| 2021 | $2,095 +1.9% | $194,084 +1% |
| 2020 | $2,057 +0% | $192,093 +2% |
| 2019 | $2,056 +4.6% | $188,327 +2% |
| 2018 | $1,965 +1.6% | $184,634 +2% |
| 2017 | $1,933 +4.9% | $181,013 +2% |
| 2016 | $1,842 | $177,463 +1.5% |
| 2015 | $1,842 +3.7% | $174,797 +2% |
| 2014 | $1,777 | $171,373 +0.5% |
| 2013 | -- | $170,599 +2% |
| 2012 | -- | $167,254 +2% |
| 2011 | -- | $163,975 +4.6% |
| 2007 | -- | $156,802 +2% |
| 2006 | -- | $153,728 +2.1% |
| 2005 | -- | $150,514 +1.9% |
| 2004 | -- | $147,758 +1.9% |
| 2003 | -- | $145,046 +2% |
| 2002 | -- | $142,202 +2% |
| 2001 | -- | $139,414 |
Find assessor info on the county website
Monthly payment
Est. payment
Payment breakdown
Explore the cost of this home by adjusting the details. Changes won't be saved.Climate risks
Neighborhood: 93257
Nearby schools
GreatSchools rating
- 6/10Jim Maples AcademyGrades: K-6Distance: 0.8 mi
- 7/10Burton Middle SchoolGrades: 7-8Distance: 1.2 mi
- NABurton Horizon AcademyGrades: K-12Distance: 1 mi
Schools provided by the listing agent
- Elementary: Burton
- Middle: Burton
- High: Monache
Source: Fresno MLS. This data may not be complete. We recommend contacting the local school district to confirm school assignments for this home.
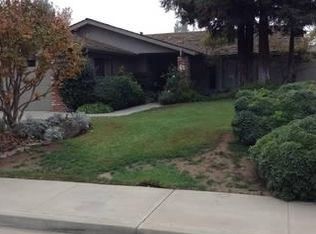
- $356,1003 bd2 ba1.6k sqft625 N Belmont St, Porterville, CA 93257Off Market
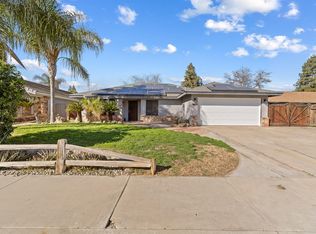
- $330,0003 bd2 ba1.6k sqft645 N Belmont St, Porterville, CA 93257Sold
- $367,7003 bd2 ba1.5k sqft638 Parkwest Dr, Porterville, CA 93257Off Market
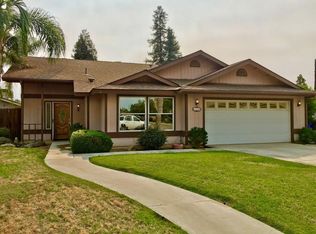
- $350,3003 bd2 ba1.6k sqft628 Parkwest Dr, Porterville, CA 93257Off Market
- $302,5003 bd2 ba1.2k sqft648 Parkwest Dr, Porterville, CA 93257Off Market
- $353,0003 bd2 ba1.6k sqft615 N Belmont St, Porterville, CA 93257Off Market
- $347,2003 bd2 ba1.3k sqft655 N Belmont St, Porterville, CA 93257Off Market
- $406,3003 bd2 ba1.9k sqft618 Parkwest Dr, Porterville, CA 93257Off Market
A local agent can set up tours, give advice and negotiate with sellers.
Similar homes
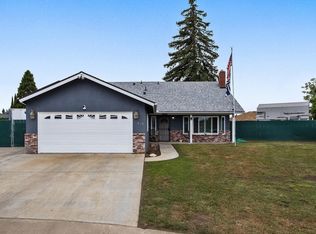
- $404,9004 bd3 ba2k sqft640 Piccadilly Lane, Porterville, CA 93257For Sale
 MLS ID #241526, Luz Scott-Lenger, Century 21 Select Real Estate. TCMLS
 - $359,0003 bd2 ba1.4k sqft1646 Bel Aire Avenue, Porterville, CA 93257For Sale
 MLS ID #243473, Amy Rivas, Century 21 Select Real Estate. TCMLS
 - $374,9003 bd2 ba1.2k sqft1680 Mccomb Avenue, Porterville, CA 93257For Sale
 MLS ID #243259, Hector Godinez, Five Star Realty. TCMLS
 - $399,0004 bd3 ba2.3k sqft1614 W Morton Ave, Porterville, CA 93257For Sale
 MLS ID #653182, Benita Urbieta. Fresno MLS
 - $375,0004 bd2 ba1.7k sqft1096 N Beverly Street, Porterville, CA 93257For SaleMLS ID #242719, Amanda Toledo, Legacy Real Estate Inc. TCMLS
- $385,0003 bd2 ba1.4k sqft1722 W Julieann Avenue, Porterville, CA 93257For SaleMLS ID #242561, Cindy Fernandez, Century 21 Select Real Estate. TCMLS
- $389,0003 bd2 ba1.6k sqft1170 N Maston Street, Porterville, CA 93257For SaleMLS ID #243187, Luis Daniel Mota, Century 21 Select Real Estate. TCMLS
- $339,9993 bd2 ba1.5k sqft1660 W Gerry Court, Porterville, CA 93257For SaleMLS ID #242627, Cindy Fernandez, Century 21 Select Real Estate. TCMLS
- $379,9004 bd2 ba1.6k sqft1751 W Lloyd Avenue, Porterville, CA 93257For SaleMLS ID #243024, Sarah Catalina, Downtown Realty. TCMLS
- $365,0003 bd2 ba1.3k sqft1560 Pioneer Avenue, Porterville, CA 93257For SaleMLS ID #243191, Gustavo Rodriguez, Downtown Realty. TCMLS
- $405,0004 bd2 ba1.7k sqft283 S Parkwest Street, Porterville, CA 93257For SaleMLS ID #243339, Luis Rodriguez, Century 21 Select Real Estate. TCMLS
- $374,5004 bd2 ba2.2k sqft1440 San Lucia Avenue, Porterville, CA 93257For SaleMLS ID #239881, Brian Dombroski, Dombroski Realty. TCMLS
- $310,0003 bd2 ba1.2k sqft1920 W Aurora Avenue, Porterville, CA 93257For SaleMLS ID #242648, Josephine Pham, Josephine Pham. TCMLS
- $374,9003 bd2 ba1.4k sqft1882 Santa Maria Avenue, Porterville, CA 93257For SaleMLS ID #242337, Michael Burke, Bloom Group, Inc.. TCMLS
- $355,0003 bd3 ba2k sqft100 Heatherwood Court, Porterville, CA 93257For SaleMLS ID #242966, Amanda Toledo, Legacy Real Estate Inc. TCMLS
- $349,5003 bd2 ba1.4k sqft1865 La Vida Avenue, Porterville, CA 93257For SaleMLS ID #242200, Robyn E Icenhower, Independent Broker Network. TCMLS
- $345,0003 bd2 ba1.3k sqft1914 Pioneer Avenue, Porterville, CA 93257For SaleMLS ID #243397, Jared Davis, Downtown Realty. TCMLS
- $385,0004 bd3 ba1.6k sqft35 S Howland Street, Porterville, CA 93257For SaleMLS ID #242574, Leo Estrada, London Properties, Ltd.. TCMLS
- $445,0003 bd2 ba1.8k sqft1541 W Brian Lane, Porterville, CA 93257For SaleMLS ID #241760, Debbie Merrick, Broker X. TCMLS
- $449,0003 bd2 ba1.5k sqft1044 N Sycamore Way, Porterville, CA 93257For SaleMLS ID #SR26172328, Lucy Nixon, Lucy Nixon Realty. CRMLS
Local buyer's agents are ready to help
