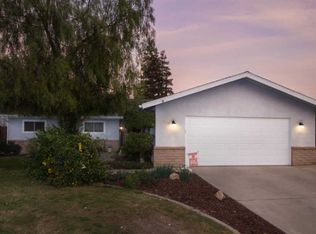
Welcome to 1096 N. Beverly Street, located in the highly desirable northwest Porterville neighborhood! Conveniently situated within walking distance of Monache High School, shopping, dining, and everyday amenities, this beautifully maintained home showcases true pride of ownership. Step inside to an open-concept floor plan featuring an updated kitchen and bathrooms. The spacious kitchen offers a large center island that overlooks the living room, making it perfect for entertaining or spending time with family and friends. This home features 4 bedrooms, 2 bathrooms, and sits on a spacious lot just shy of a quarter acre. The backyard is designed for entertaining with a large covered patio, a gazebo, and plenty of room to relax or host gatherings. Additional features include a 2-car garage and a detached storage shed for extra storage. The property also offers the benefit of mostly owned solar plus back up batteries, with only a small portion under lease, helping to keep energy costs down. If you've been searching for a move-in-ready home on a large lot in one of Porterville's most desirable neighborhoods, this is one you won't want to miss. Call today to schedule your private showing!
Under contract
$375,000
1096 N Beverly Street, Porterville, CA 93257
4beds
1,717sqft
:
Get pre-qualified$2,432/mo
Single Family Residence, Residential
Built in 1978
9,481 Square Feet Lot
$375,500 Zestimate®
$218/sqft
$-- HOA
What's special
Open-concept floor planSpacious kitchenLarge covered patioUpdated kitchen
- 24 days |
- 1,344 |
- 151 |
Likely to sell faster than
Zillow last checked:
Listing updated:
Listed by:
Amanda Toledo 559-310-2778,
Legacy Real Estate Inc
Source: TCMLS,MLS#: 242719
Facts & features
Interior
Bedrooms & bathrooms
- Bedrooms: 4
- Bathrooms: 2
- Full bathrooms: 2
Heating
- Forced Air
Cooling
- Central Air
Appliances
- Included: Dishwasher, Gas Range, Ice Maker, Microwave, Range, Refrigerator
Features
- Ceiling Fan(s), Crown Molding, Kitchen Island, Open Floorplan, Recessed Lighting
- Flooring: Carpet, Hardwood, Laminate, Wood
- Has fireplace: Yes
- Fireplace features: Family Room, Fire Pit
- Common walls with other units/homes: No Common Walls
Interior area
- Total structure area: 1,717
- Total interior livable area: 1,717 sqft
Property
Parking
- Total spaces: 2
- Parking features: Attached
- Attached garage spaces: 2
Features
- Stories: 1
- Patio & porch: Covered, Front Porch, Patio, Porch
Lot
- Size: 9,481 Square Feet
- Features: Back Yard, Garden
Details
- Additional structures: Outbuilding, Shed(s), Storage
- Parcel number: 246280041000
Construction
Type & style
- Home type: SingleFamily
- Property subtype: Single Family Residence, Residential
Materials
- Stone, Stucco
- Foundation: Slab
- Roof: Composition,Shingle
Condition
- New construction: No
- Year built: 1978
Utilities & green energy
- Sewer: Public Sewer
- Water: Public
- Utilities for property: Electricity Connected, Sewer Connected, Water Connected
Community & HOA
Community
- Security: Smoke Detector(s)
HOA
- Has HOA: No
Location
- Region: Porterville
Financial & listing details
- Price per square foot: $218/sqft
- Tax assessed value: $286,842
- Annual tax amount: $3,027
- Date on market: 7/7/2026
- Cumulative days on market: 26 days
- Electric utility on property: Yes
Estimated market value
$375,500
$357,000 - $394,000
$2,072/mo
Price history
| Date | Event | Price |
|---|---|---|
| 7/18/2026 | Contingent | $375,000$218/sqft |
Source:  TCMLS #242719 Report a problem TCMLS #242719 Report a problem | ||
| 7/8/2026 | Listed for sale | $375,000+41.5%$218/sqft |
Source: TCMLS #242719 Report a problem | ||
| 12/4/2020 | Sold | $265,000+32.5%$154/sqft |
Source: Public Record Report a problem | ||
| 10/1/2004 | Sold | $200,000$116/sqft |
Source: Public Record Report a problem | ||
Public tax history
| Year | Property taxes | Tax assessment |
|---|---|---|
| 2025 | $3,027 +1.9% | $286,842 +2% |
| 2024 | $2,970 +0.1% | $281,219 +2% |
| 2023 | $2,967 +3.3% | $275,706 +2% |
| 2022 | $2,873 +1.2% | $270,300 +2% |
| 2021 | $2,838 +14.7% | $265,000 +17.8% |
| 2020 | $2,474 +2.6% | $225,000 +2.7% |
| 2019 | $2,412 +5.1% | $219,000 +5.3% |
| 2018 | $2,295 +11.2% | $208,000 +10.6% |
| 2017 | $2,064 +6.1% | $188,000 +3.9% |
| 2016 | $1,945 | $181,000 -1.1% |
| 2015 | $1,945 +18% | $183,000 +13.7% |
| 2014 | $1,648 | $161,000 +18.4% |
| 2013 | -- | $136,000 +9.7% |
| 2012 | -- | $124,000 -11.4% |
| 2011 | -- | $140,000 -32.7% |
| 2007 | -- | $208,080 +2% |
| 2006 | -- | $204,000 +2% |
| 2005 | -- | $200,000 +151.2% |
| 2004 | -- | $79,616 +1.9% |
| 2003 | -- | $78,155 +2% |
| 2002 | -- | $76,622 +2% |
| 2001 | -- | $75,119 |
Find assessor info on the county website
Monthly payment
Est. payment
Payment breakdown
Explore the cost of this home by adjusting the details. Changes won't be saved.Climate risks
Neighborhood: 93257
Nearby schools
GreatSchools rating
- 7/10Westfield Elementary SchoolGrades: K-6Distance: 0.5 mi
- 7/10Sequoia Middle SchoolGrades: 7-8Distance: 0.7 mi
- 6/10Monache High SchoolGrades: 9-12Distance: 0.2 mi
- $345,7003 bd2 ba1.5k sqft1100 N Beverly St, Porterville, CA 93257Off Market
- $361,8003 bd2 ba1.5k sqft1086 N Beverly St, Porterville, CA 93257Off Market
- $354,6003 bd2 ba1.7k sqft1085 Atkins Way, Porterville, CA 93257Off Market
- $373,8004 bd2 ba1.8k sqft1110 N Beverly St, Porterville, CA 93257Off Market
- $365,0004 bd2 ba1.6k sqft1076 N Beverly St, Porterville, CA 93257Sold
- $391,5003 bd2 ba1.6k sqft1381 San Lucia Ave, Porterville, CA 93257Off Market
- $324,5003 bd2 ba1.6k sqft1075 Atkins Way, Porterville, CA 93257Off Market
- $349,2003 bd2 ba1.7k sqft1370 Monache Ave, Porterville, CA 93257Off Market
A local agent can set up tours, give advice and negotiate with sellers.
Similar homes
- $385,0003 bd2 ba1.5k sqft479 W Grand Avenue, Porterville, CA 93257For Sale
 MLS ID #243163, Itzanami Curiel, KW Venture. TCMLS
 - $349,9993 bd2 ba1.5k sqft1660 W Gerry Court, Porterville, CA 93257For Sale
 MLS ID #242627, Cindy Fernandez, Century 21 Select Real Estate. TCMLS
 - $379,9004 bd2 ba1.6k sqft1927 W Monache Avenue, Porterville, CA 93257For Sale
 MLS ID #242722, Camelia Cartagena, The Equity Group. TCMLS
 - $385,0003 bd2 ba1.4k sqft1722 W Julieann Avenue, Porterville, CA 93257For Sale
 MLS ID #242561, Cindy Fernandez, Century 21 Select Real Estate. TCMLS
 - $379,9004 bd2 ba1.6k sqft1751 W Lloyd Avenue, Porterville, CA 93257For SaleMLS ID #243024, Sarah Catalina, Downtown Realty. TCMLS
- $390,0003 bd2 ba1.6k sqft1253 W Jean Avenue, Porterville, CA 93257For SaleMLS ID #239678, Bryan Garibay Magana, KW Ascend. TCMLS
- $384,9993 bd2 ba2.1k sqft635 N Belmont Street, Porterville, CA 93257For SaleMLS ID #241870, Nico Gentile, Gentile Real Estate. TCMLS
- $404,9004 bd3 ba2k sqft640 Piccadilly Lane, Porterville, CA 93257For SaleMLS ID #241526, Luz Scott-Lenger, Century 21 Select Real Estate. TCMLS
- $374,9003 bd2 ba1.4k sqft1882 Santa Maria Avenue, Porterville, CA 93257For SaleMLS ID #242337, Michael Burke, Bloom Group, Inc.. TCMLS
- $365,0003 bd3 ba2k sqft100 Heatherwood Court, Porterville, CA 93257For SaleMLS ID #242966, Amanda Toledo, Legacy Real Estate Inc. TCMLS
- $351,5003 bd2 ba1.4k sqft1865 La Vida Avenue, Porterville, CA 93257For SaleMLS ID #242200, Robyn E Icenhower, Independent Broker Network. TCMLS
- $407,0004 bd2 ba1.5k sqft2151 W Orange Avenue, Porterville, CA 93257For SaleMLS ID #242988, Maria Petrovits, Downtown Realty. TCMLS
- $399,0004 bd2 ba1.8k sqft637 W Willow Oak Avenue, Porterville, CA 93257For SaleMLS ID #243104, Liliana H Torres Jimenez, Five Star Realty. TCMLS
- $395,0004 bd3 ba1.6k sqft35 S Howland Street, Porterville, CA 93257For SaleMLS ID #242574, Leo Estrada, London Properties, Ltd.. TCMLS
- $333,7004 bd2 ba1.4k sqft1620 W Grand Avenue, Porterville, CA 93257For SaleMLS ID #241621, Jenny Madrid, Legacy Real Estate Inc. TCMLS
- $445,0003 bd2 ba1.8k sqft1541 W Brian Lane, Porterville, CA 93257For SaleMLS ID #241760, Debbie Merrick, Broker X. TCMLS
- $415,0003 bd2 ba1.6k sqft2451 W Cheryll Avenue, Porterville, CA 93257For SaleMLS ID #242356, Velia Moreno-Zurita, London Properties-Kingsburg. TCMLS
- $484,9004 bd3 ba2.4k sqft1312 N York Street, Porterville, CA 93257For SaleMLS ID #242812, Rene Velarde, eXp Realty of Greater Los Angeles, Inc.. TCMLS
- $330,0003 bd2 ba1.2k sqft1043 N Highland Drive, Porterville, CA 93257For SaleMLS ID #240721, Nicolas Adame, Century 21 Select Real Estate. TCMLS
- $330,0003 bd2 ba1.3k sqft628 N G Street, Porterville, CA 93257For SaleMLS ID #241292, Mimi Peralta, Legacy Real Estate Inc. TCMLS
Local buyer's agents are ready to help
