Move right into this beautifully updated home located in one of Porterville's most established and desirable neighborhoods! From the moment you arrive, you'll appreciate the mature landscaping and inviting curb appeal. Inside, you'll find stylish new flooring and updated appliances, making this home truly move-in-ready. Whether you're relaxing indoors or entertaining guests, this home offers comfort and functionality throughout. Step outside to your own private backyard retreat featuring a heated pool and jacuzzi-perfect for enjoying both hot summer days and cool winter evenings. A large, mature avocado tree provides shade, beauty, and an abundance of fresh avocados for family gatherings and backyard barbecues. the's also a storage shed for added convenience. RV Parking is also another of the features that makes this home a must have. To make this opportunity even more attractive, seller is willing to contribute toward buyer's closing costs with a full-price offer. Don't miss your chance to own this beautiful updated home that combines modern upgrades, outdoor amenities, and an unbeatable location. Schedule your private showing TODAY!!!!
For sale
Price cut: $10K (7/31)
$415,000
2451 W Cheryll Avenue, Porterville, CA 93257
3beds
1,646sqft
:
Get pre-qualified$2,690/mo
Single Family Residence, Residential
Built in 2000
7,920 Square Feet Lot
$413,100 Zestimate®
$252/sqft
$-- HOA
What's special
Modern upgradesHeated pool and jacuzziRv parkingBeautifully updated homeMature landscapingPrivate backyard retreatStylish new flooring
- 49 days |
- 456 |
- 23 |
Likely to sell faster than
Zillow last checked:
Listing updated:
Listed by:
Velia Moreno-Zurita 559-631-5223,
London Properties-Kingsburg
Source: TCMLS,MLS#: 242356
Facts & features
Interior
Bedrooms & bathrooms
- Bedrooms: 3
- Bathrooms: 2
- Full bathrooms: 2
Heating
- Central
Cooling
- Ceiling Fan(s), Central Air, Gas
Appliances
- Included: Dishwasher, Gas Oven, Gas Range, Microwave, Oven
- Laundry: Laundry Room
Features
- Ceiling Fan(s), High Ceilings, Kitchen Open to Family Room, Open Floorplan, Tile Counters
- Flooring: Carpet, Laminate
- Has fireplace: Yes
- Fireplace features: Gas Starter, Living Room
Interior area
- Total structure area: 1,646
- Total interior livable area: 1,646 sqft
Property
Parking
- Total spaces: 2
- Parking features: Carport, Garage Faces Front, RV Access/Parking
- Garage spaces: 2
- Has carport: Yes
Features
- Stories: 1
- Patio & porch: Covered, Front Porch
- Has spa: Yes
- Spa features: In Ground
Lot
- Size: 7,920 Square Feet
- Features: Back Yard, Front Yard, Landscaped, Sprinklers In Front
Details
- Additional structures: Shed(s)
- Parcel number: 240290038000
Construction
Type & style
- Home type: SingleFamily
- Property subtype: Single Family Residence, Residential
Materials
- Stucco
- Roof: Tile
Condition
- New construction: No
- Year built: 2000
Utilities & green energy
- Sewer: Public Sewer
- Water: Public
- Utilities for property: Electricity Connected, Sewer Connected, Water Connected
Community & HOA
Community
- Security: Security System, Smoke Detector(s), Window Bars
- Subdivision: North Creek
HOA
- Has HOA: No
Location
- Region: Porterville
Financial & listing details
- Price per square foot: $252/sqft
- Tax assessed value: $211,719
- Annual tax amount: $2,308
- Date on market: 6/16/2026
- Cumulative days on market: 51 days
- Electric utility on property: Yes
Estimated market value
$413,100
$392,000 - $434,000
$2,493/mo
Price history
| Date | Event | Price |
|---|---|---|
| 7/31/2026 | Price change | $415,000-2.4%$252/sqft |
Source: Fresno MLS #650521 Report a problem | ||
| 6/16/2026 | Listed for sale | $425,000+201.4%$258/sqft |
Source: Fresno MLS #650521 Report a problem | ||
| 10/13/2000 | Sold | $141,000$86/sqft |
Source: Public Record Report a problem | ||
Public tax history
| Year | Property taxes | Tax assessment |
|---|---|---|
| 2025 | $2,308 +4.1% | $211,719 +2% |
| 2024 | $2,216 -2.5% | $207,569 +2% |
| 2023 | $2,274 +9.9% | $203,500 +2% |
| 2022 | $2,069 -3.8% | $199,510 +2% |
| 2021 | $2,152 +1.8% | $195,598 +1% |
| 2020 | $2,113 +0.1% | $193,593 +2% |
| 2019 | $2,111 +4.4% | $189,797 +2% |
| 2018 | $2,021 +7.9% | $186,075 +2% |
| 2017 | $1,874 -1.4% | $182,427 +2% |
| 2016 | $1,900 | $178,850 +2.2% |
| 2015 | $1,900 +8.7% | $175,000 +6.7% |
| 2014 | $1,747 | $164,000 +17.1% |
| 2013 | -- | $140,000 +6.1% |
| 2012 | -- | $132,000 -2.9% |
| 2011 | -- | $136,000 -13.9% |
| 2007 | -- | $158,025 +2% |
| 2006 | -- | $154,926 +2% |
| 2005 | -- | $151,886 +2% |
| 2004 | -- | $148,910 +1.9% |
| 2003 | -- | $146,176 +2% |
| 2002 | -- | $143,310 +2% |
| 2001 | -- | $140,500 |
Find assessor info on the county website
Monthly payment
Est. payment
Payment breakdown
Explore the cost of this home by adjusting the details. Changes won't be saved.Climate risks
Neighborhood: 93257
Nearby schools
GreatSchools rating
- 5/10William R. Buckley Elementary SchoolGrades: K-6Distance: 0.1 mi
- 7/10Burton Middle SchoolGrades: 7-8Distance: 0.3 mi
- 5/10Summit Charter AcademyGrades: K-12Distance: 1.8 mi
- $371,4003 bd2 ba1.6k sqft2441 W Cheryll Ave, Porterville, CA 93257Off Market
- $403,0003 bd2 ba1.6k sqft2461 W Cheryll Ave, Porterville, CA 93257Off Market
- $377,3003 bd2 ba1.4k sqft2448 W Westfield Ave, Porterville, CA 93257Off Market
- $335,4003 bd2 ba1.2k sqft2438 W Westfield Ave, Porterville, CA 93257Off Market
- $417,4004 bd2 ba1.8k sqft2471 W Cheryll Ave, Porterville, CA 93257Off Market
- $371,6003 bd2 ba1.5k sqft2458 W Westfield Ave, Porterville, CA 93257Off Market
- $319,4003 bd2 ba1.1k sqft2428 W Westfield Ave, Porterville, CA 93257Off Market
- $464,1004 bd2 ba1.8k sqft2431 W Cheryll Ave, Porterville, CA 93257Off Market
A local agent can set up tours, give advice and negotiate with sellers.
Similar homes
- $385,0003 bd2 ba1.4k sqft1722 W Julieann Avenue, Porterville, CA 93257For Sale
 MLS ID #242561, Cindy Fernandez, Century 21 Select Real Estate. TCMLS
 - $375,0003 bd2 ba1.2k sqft1680 Mccomb Avenue, Porterville, CA 93257For Sale
 MLS ID #243259, Hector Godinez, Five Star Realty. TCMLS
 - $399,0003 bd2 ba1.6k sqft1170 N Maston Street, Porterville, CA 93257For Sale
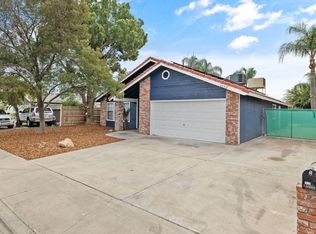 MLS ID #243187, Luis Daniel Mota, Century 21 Select Real Estate. TCMLS
 - $365,0003 bd2 ba1.3k sqft1560 Pioneer Avenue, Porterville, CA 93257For Sale
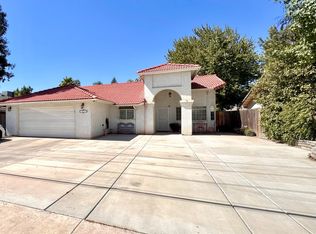 MLS ID #243191, Gustavo Rodriguez, Downtown Realty. TCMLS
 - $379,9004 bd2 ba1.6k sqft1927 W Monache Avenue, Porterville, CA 93257For SaleMLS ID #242722, Camelia Cartagena, The Equity Group. TCMLS
- $404,9004 bd3 ba2k sqft640 Piccadilly Lane, Porterville, CA 93257For SaleMLS ID #241526, Luz Scott-Lenger, Century 21 Select Real Estate. TCMLS
- $385,0003 bd2 ba1.5k sqft479 W Grand Avenue, Porterville, CA 93257For SaleMLS ID #243163, Itzanami Curiel, KW Venture. TCMLS
- $407,0004 bd2 ba1.5k sqft2151 W Orange Avenue, Porterville, CA 93257For SaleMLS ID #242988, Maria Petrovits, Downtown Realty. TCMLS
- $374,9003 bd2 ba1.4k sqft1882 Santa Maria Avenue, Porterville, CA 93257For SaleMLS ID #242337, Michael Burke, Bloom Group, Inc.. TCMLS
- $460,0004 bd3 ba2.2k sqft2277 W Wall Court, Porterville, CA 93257For SaleMLS ID #241540, Maribel Cruz, Cen Cal Real Estate Group. TCMLS
- $384,9993 bd2 ba2.1k sqft635 N Belmont Street, Porterville, CA 93257For SaleMLS ID #241870, Nico Gentile, Gentile Real Estate. TCMLS
- $349,5003 bd2 ba1.4k sqft1865 La Vida Avenue, Porterville, CA 93257For SaleMLS ID #242200, Robyn E Icenhower, Independent Broker Network. TCMLS
- $349,9993 bd2 ba1.5k sqft1660 W Gerry Court, Porterville, CA 93257For SaleMLS ID #242627, Cindy Fernandez, Century 21 Select Real Estate. TCMLS
- $379,9004 bd2 ba1.6k sqft1751 W Lloyd Avenue, Porterville, CA 93257For SaleMLS ID #243024, Sarah Catalina, Downtown Realty. TCMLS
- $399,0004 bd2 ba1.8k sqft637 W Willow Oak Avenue, Porterville, CA 93257For SaleMLS ID #243104, Liliana H Torres Jimenez, Five Star Realty. TCMLS
- $395,0004 bd3 ba1.6k sqft35 S Howland Street, Porterville, CA 93257For SaleMLS ID #242574, Leo Estrada, London Properties, Ltd.. TCMLS
- $365,0003 bd3 ba2k sqft100 Heatherwood Court, Porterville, CA 93257For SaleMLS ID #242966, Amanda Toledo, Legacy Real Estate Inc. TCMLS
- $290,0004 bd2 ba1.3k sqft291 Rio Vista Avenue, Porterville, CA 93257For SaleMLS ID #243316, Ana Martinez, Five Star Realty. TCMLS
- $322,0003 bd2 ba1.2k sqft1351 W Westfield Avenue, Porterville, CA 93257For SaleMLS ID #241005, Tracy Dann, Downtown Realty. TCMLS
- $374,5004 bd2 ba2.2k sqft1440 San Lucia Avenue, Porterville, CA 93257For SaleMLS ID #239881, Brian Dombroski, Dombroski Realty. TCMLS
Local buyer's agents are ready to help
