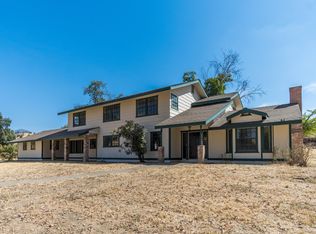
Welcome to this beautiful maintained three bedroom, three bathroom home with 2398 square feet of living space. Set on a 15817 square foot corner lot, the home features a flexible bonus room perfect for an office or 4th bedroom. Inside you'll find title counter tops a formal dining area, a pantry, and bright open living room and kitchen windows. The primary suite include french doors, whilw thebathroom show case antique style bathtubs included jetted spa tub. With central AC, a roof replaceabout 4 years ago, and in excellentoverall condition,this home is move-in ready. A rare opportunity for spa comfort. and versatillity.
For sale
$435,000
1614 W Morton Ave, Porterville, CA 93257
4beds
3baths
2,398sqft
:
Get pre-qualified$2,821/mo
Residential, Single Family Residence
Built in 1960
0.36 Acres Lot
$435,200 Zestimate®
$181/sqft
$-- HOA
What's special
Formal dining areaCentral acJetted spa tub
- 7 days |
- 268 |
- 15 |
Likely to sell faster than
Zillow last checked:
Listing updated:
Listed by:
Benita Urbieta DRE #01401234 559-779-5161,
Vylla Home, Inc.
Source: Fresno MLS,MLS#: 653182Originating MLS: Fresno MLS
Facts & features
Interior
Bedrooms & bathrooms
- Bedrooms: 4
- Bathrooms: 3
Primary bedroom
- Area: 0
- Dimensions: 0 x 0
Bedroom 1
- Area: 0
- Dimensions: 0 x 0
Bedroom 2
- Area: 0
- Dimensions: 0 x 0
Bedroom 3
- Area: 0
- Dimensions: 0 x 0
Bedroom 4
- Area: 0
- Dimensions: 0 x 0
Bathroom
- Features: Tub/Shower, Shower
Dining room
- Features: Formal, Living Room/Area, Family Room/Area
- Area: 0
- Dimensions: 0 x 0
Family room
- Area: 0
- Dimensions: 0 x 0
Kitchen
- Features: Pantry
- Area: 0
- Dimensions: 0 x 0
Living room
- Area: 0
- Dimensions: 0 x 0
Basement
- Area: 0
Heating
- Floor or Wall Unit
Cooling
- Central Air
Appliances
- Included: F/S Range/Oven, Electric Appliances, Dishwasher, Microwave
- Laundry: Inside
Features
- Isolated Bedroom, Office
- Flooring: Carpet, Hardwood
- Number of fireplaces: 1
- Fireplace features: Zero Clearance
Interior area
- Total structure area: 2,398
- Total interior livable area: 2,398 sqft
Property
Parking
- Total spaces: 2
- Parking features: Garage Door Opener
- Attached garage spaces: 2
Features
- Levels: One
- Stories: 1
- Patio & porch: Stone
Lot
- Size: 0.36 Acres
- Features: Rural, Corner Lot, Sprinklers In Front, Sprinklers In Rear, Fruit/Nut Trees
Details
- Additional structures: Kennel/Dog Run, Shed(s)
- Parcel number: 245092009
Construction
Type & style
- Home type: SingleFamily
- Architectural style: Ranch
- Property subtype: Residential, Single Family Residence
Materials
- Stucco, Wood Siding
- Foundation: Concrete
- Roof: Composition
Condition
- Year built: 1960
Utilities & green energy
- Electric: On
- Sewer: Public Sewer
- Water: Public
- Utilities for property: Public Utilities
Community & HOA
Location
- Region: Porterville
Financial & listing details
- Price per square foot: $181/sqft
- Tax assessed value: $120,555
- Annual tax amount: $1,573
- Date on market: 8/5/2026
- Cumulative days on market: 7 days
- Listing agreement: Exclusive Right To Sell
- Listing terms: Government,Conventional,Cash
Estimated market value
$435,200
$413,000 - $457,000
$2,944/mo
Price history
| Date | Event | Price |
|---|---|---|
| 8/7/2026 | Listed for sale | $435,000+52.6%$181/sqft |
Source: Fresno MLS #653182 Report a problem | ||
| 7/14/2026 | Sold | $285,000+256.3%$119/sqft |
Source: Public Record Report a problem | ||
| 1/2/2001 | Sold | $80,000+8.4%$33/sqft |
Source: Public Record Report a problem | ||
| 6/9/2000 | Sold | $73,800-24.7%$31/sqft |
Source: Public Record Report a problem | ||
| 11/4/1994 | Sold | $98,000$41/sqft |
Source: Public Record Report a problem | ||
Public tax history
| Year | Property taxes | Tax assessment |
|---|---|---|
| 2025 | $1,573 +2% | $120,555 +2% |
| 2024 | $1,542 -0.1% | $118,192 +2% |
| 2023 | $1,543 +3.2% | $115,875 +2% |
| 2022 | $1,496 +1.3% | $113,603 +2% |
| 2021 | $1,477 +1.5% | $111,376 +1% |
| 2020 | $1,455 +0.1% | $110,234 +2% |
| 2019 | $1,453 +3.6% | $108,072 +2% |
| 2018 | $1,403 +1.3% | $105,953 +2% |
| 2017 | $1,385 +3.8% | $103,876 +2% |
| 2016 | $1,335 | $101,839 +1.5% |
| 2015 | $1,335 +2.9% | $100,309 +2% |
| 2014 | $1,297 | $98,344 +0.5% |
| 2013 | -- | $97,899 +2% |
| 2012 | -- | $95,979 +2% |
| 2011 | -- | $94,097 +4.6% |
| 2007 | -- | $89,980 +2% |
| 2006 | -- | $88,215 +2% |
| 2005 | -- | $86,485 +2% |
| 2004 | -- | $84,789 +1.9% |
| 2003 | -- | $83,232 +2% |
| 2002 | -- | $81,600 -4% |
| 2001 | -- | $85,000 |
Find assessor info on the county website
Monthly payment
Est. payment
Payment breakdown
Explore the cost of this home by adjusting the details. Changes won't be saved.Climate risks
Neighborhood: 93257
Nearby schools
GreatSchools rating
- 6/10Jim Maples AcademyGrades: K-6Distance: 1 mi
- 7/10Burton Middle SchoolGrades: 7-8Distance: 1.6 mi
- NABurton Horizon AcademyGrades: K-12Distance: 0.6 mi
Schools provided by the listing agent
- Elementary: Monte Vista
- Middle: Sequoia
- High: Monache
Source: Fresno MLS. This data may not be complete. We recommend contacting the local school district to confirm school assignments for this home.
- $254,4003 bd1 ba1.3k sqft431 N Newcomb St, Porterville, CA 93257Off Market
- $272,100-- bd-- ba1.4k sqft430 N York St, Porterville, CA 93257Off Market
- $349,9003 bd2 ba1.8k sqft1634 W Morton Ave, Porterville, CA 93257For Sale

- $268,600-- bd1 ba1.4k sqft439 N Newcomb St, Porterville, CA 93257Off Market
- $204,600-- bd-- ba1k sqft444 N York St, Porterville, CA 93257Off Market
- $275,0004 bd3 ba1.8k sqft1619 W Morton Ave, Porterville, CA 93257Sold
- $312,9003 bd1 ba1.4k sqft453 N Newcomb St, Porterville, CA 93257Off Market
- $344,0003 bd2 ba1.6k sqft1635 W Morton Ave, Porterville, CA 93257Off Market
A local agent can set up tours, give advice and negotiate with sellers.
Similar homes
- $410,0004 bd2 ba1.7k sqft283 S Parkwest Street, Porterville, CA 93257For Sale
 MLS ID #243339, Luis Rodriguez, Century 21 Select Real Estate. TCMLS
 - $479,9004 bd3 ba2.7k sqft32100 Success Valley Drive, Porterville, CA 93257For Sale
 MLS ID #243413, Christopher Webb, AXEN Realty. TCMLS
 - $377,7773 bd2 ba2.1k sqft2020 Tomah Avenue, Porterville, CA 93257For Sale
 MLS ID #243350, Guillermo Villanueva Garcia, Legacy Real Estate Inc. TCMLS
 - $464,9004 bd3 ba2.4k sqft1312 N York Street, Porterville, CA 93257For Sale
 MLS ID #242812, Rene Velarde, eXp Realty of Greater Los Angeles, Inc.. TCMLS
 - $404,9004 bd3 ba2k sqft640 Piccadilly Lane, Porterville, CA 93257For SaleMLS ID #241526, Luz Scott-Lenger, Century 21 Select Real Estate. TCMLS
- $459,0004 bd3 ba2.2k sqft1239 Linda Way, Porterville, CA 93257For SaleMLS ID #241603, Susie E Robinson, R Realty. TCMLS
- $384,9993 bd2 ba2.1k sqft635 N Belmont Street, Porterville, CA 93257For SaleMLS ID #241870, Nico Gentile, Gentile Real Estate. TCMLS
- $460,0004 bd3 ba2.2k sqft2277 W Wall Court, Porterville, CA 93257For SaleMLS ID #241540, Maribel Cruz, Real Brokerage Technologies. TCMLS
- $445,0003 bd2 ba1.8k sqft1541 W Brian Lane, Porterville, CA 93257For SaleMLS ID #241760, Debbie Merrick, Broker X. TCMLS
- $374,9003 bd2 ba1.2k sqft1680 Mccomb Avenue, Porterville, CA 93257For SaleMLS ID #243259, Hector Godinez, Five Star Realty. TCMLS
- $475,0003 bd2 ba1.9k sqft534 E Morton Avenue, Porterville, CA 93257For SaleMLS ID #233473, Casey J Castillo, Bella Homes and Properties,Inc. TCMLS
- $345,0003 bd2 ba1.3k sqft1914 Pioneer Avenue, Porterville, CA 93257For SaleMLS ID #243397, Jared Davis, Downtown Realty. TCMLS
- $495,0004 bd2 ba2.3k sqft643 W Bel Aire Avenue, Porterville, CA 93257For SaleMLS ID #241035, Christina C Costa, Melson Realty, Inc.. TCMLS
- $589,0004 bd2 ba1.8k sqft2140 Kimberly Place, Porterville, CA 93257For SaleMLS ID #243436, Luis Alcantar Tapia, Downtown Realty. TCMLS
- $379,9004 bd2 ba1.6k sqft1751 W Lloyd Avenue, Porterville, CA 93257For SaleMLS ID #243024, Sarah Catalina, Downtown Realty. TCMLS
- $399,0004 bd2 ba1.8k sqft637 W Willow Oak Avenue, Porterville, CA 93257For SaleMLS ID #243104, Liliana H Torres Jimenez, Five Star Realty. TCMLS
- $365,0003 bd3 ba2k sqft100 Heatherwood Court, Porterville, CA 93257For SaleMLS ID #242966, Amanda Toledo, Legacy Real Estate Inc. TCMLS
- $564,5004 bd2 ba3.4k sqft823 W Kanai Avenue, Porterville, CA 93257For SaleMLS ID #242816, Geane Lohse, Downtown Realty. TCMLS
- $385,0003 bd2 ba1.4k sqft1722 W Julieann Avenue, Porterville, CA 93257For SaleMLS ID #242561, Cindy Fernandez, Century 21 Select Real Estate. TCMLS
- $339,9993 bd2 ba1.5k sqft1660 W Gerry Court, Porterville, CA 93257For SaleMLS ID #242627, Cindy Fernandez, Century 21 Select Real Estate. TCMLS
Local buyer's agents are ready to help
