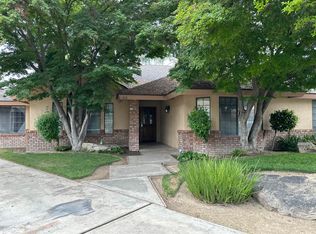
When you walk through the front door of what could soon be your new home, you'll discover that it offers so much more than walls and rooms. It fills your cup with relaxation, togetherness, joy, peace, quiet moments, laughter, love, and the perfect balance of "me time" and family time.One of our favorite memories happened just this past Christmas. With a full house of 25 family members, our remodeled living room became the heart of the celebration. The open floor plan, abundant natural light, and large windows made the space feel welcoming and connected, while conversations, laughter, and memories flowed effortlessly from inside to out.Those beautiful windows naturally invite you to step into the backyard, where you'll find a peaceful retreat. The lush greenery, soothing waterfall, and stunning pergola create the perfect setting for morning coffee, evening conversations, family barbecues, or simply taking a deep breath after a long day. It's truly a place where you can slow down and enjoy life's simple moments.One of the home's most unique features is the private 700-square-foot retreat tucked away in the back. With its vaulted ceilings and comfortable sitting area, it offers endless possibilities. Whether you envision it as a primary suite, nursery, library, home theater, den, creative studio, home office, or guest space, it has the flexibility to grow with your family's needs and dreams.Every room in this home has been filled with love, celebration, and countless cherished memories. We've watched family gather, friendships grow, holidays become traditions, and quiet evenings become treasured moments.Now it's time for another family to write the next chapter.We hope this home brings you the same comfort, happiness, and sense of belonging that it has given us. Seller's signed advisories & disclosures available in the attached MLS docs. All offers will be presented upon receipt, however seller reserves the right to withhold replies until July 28. Clear pest inspection in attached docs.
For sale
$564,500
823 W Kanai Avenue, Porterville, CA 93257
4beds
3,440sqft
Single Family Residence, Residential
Built in 1970
9,715 Square Feet Lot
$547,000 Zestimate®
$164/sqft
$-- HOA
What's special
Soothing waterfallAbundant natural lightLarge windowsComfortable sitting areaOpen floor planStunning pergolaLush greenery
- 41 days |
- 570 |
- 11 |
Zillow last checked:
Listing updated:
Listed by:
Geane Lohse 559-359-3057,
Downtown Realty
Source: TCMLS,MLS#: 242816
Facts & features
Interior
Bedrooms & bathrooms
- Bedrooms: 4
- Bathrooms: 2
- Full bathrooms: 2
Heating
- Active Solar, Central, Forced Air, Natural Gas, Zoned
Cooling
- Ceiling Fan(s), Central Air, Dual, Exhaust Fan, Multi Units, Varies by Unit, Zoned
Appliances
- Included: Plumbed For Ice Maker, Convection Oven, Dishwasher, Disposal, Dryer, Electric Oven, Electric Range, Exhaust Fan, Gas Water Heater, Range, Range Hood, Water Heater
- Laundry: Electric Dryer Hookup, Gas Dryer Hookup, Laundry Closet, Laundry Room, Main Level
Features
- Bookcases, Ceiling Fan(s), Entrance Foyer, High Ceilings, High Speed Internet, His and Hers Closets, Kitchen Open to Family Room, Remodeled, Storage, Tile Counters, Vaulted Ceiling(s)
- Flooring: Carpet, Ceramic Tile, Granite, Laminate, Linoleum
- Attic: Pull Down Stairs
- Has fireplace: No
- Common walls with other units/homes: No Common Walls,No One Above,No One Below
Interior area
- Total structure area: 3,440
- Total interior livable area: 3,440 sqft
Property
Parking
- Total spaces: 4
- Parking features: Attached, Concrete, Garage Door Opener, Garage Faces Front, Workshop in Garage
- Attached garage spaces: 2
- Uncovered spaces: 2
Features
- Stories: 1
- Patio & porch: Covered, Front Porch, Rear Porch, Roof Top
- Exterior features: Awning(s), Basketball Court
- Fencing: Fenced
Lot
- Size: 9,715 Square Feet
- Dimensions: 74.5 x 134
- Features: Back Yard, Front Yard, Landscaped, Level, Ranch, Rectangular Lot, Sprinklers Drip, Sprinklers In Front, Sprinklers In Rear, Sprinklers Manual, Sprinklers on Side
Details
- Additional structures: Pergola
- Parcel number: 251153005000
- Zoning: SFD
- Zoning description: SFD
Construction
Type & style
- Home type: SingleFamily
- Property subtype: Single Family Residence, Residential
Materials
- Frame
- Foundation: Slab
- Roof: Composition,Shingle
Condition
- Updated/Remodeled
- New construction: No
- Year built: 1970
Utilities & green energy
- Electric: 220 Volts in Kitchen, 220 Volts in Laundry, Circuit Breakers
- Sewer: Public Sewer
- Water: Public
- Utilities for property: Electricity Connected, Natural Gas Connected, Phone Connected, Sewer Connected, Water Connected
Green energy
- Energy efficient items: Insulation, Lighting, Windows
Community & HOA
HOA
- Has HOA: No
Location
- Region: Porterville
Financial & listing details
- Price per square foot: $164/sqft
- Tax assessed value: $260,491
- Annual tax amount: $2,742
- Date on market: 7/12/2026
- Cumulative days on market: 41 days
- Electric utility on property: Yes
- Road surface type: Asphalt
Estimated market value
$547,000
$520,000 - $574,000
$2,220/mo
Price history
| Date | Event | Price |
|---|---|---|
| 7/12/2026 | Listed for sale | $564,500+232.1%$164/sqft |
Source:  TCMLS #242816 Report a problem TCMLS #242816 Report a problem | ||
| 10/5/2010 | Sold | $170,000$49/sqft |
Source: Public Record Report a problem | ||
Public tax history
| Year | Property taxes | Tax assessment |
|---|---|---|
| 2025 | $2,742 +1.9% | $260,491 +2% |
| 2024 | $2,691 +0.1% | $255,384 +2% |
| 2023 | $2,687 +12.4% | $250,377 +10.7% |
| 2022 | $2,391 +1.3% | $226,126 +2% |
| 2021 | $2,362 +1.1% | $221,692 +1% |
| 2020 | $2,336 +1.9% | $219,419 +2% |
| 2019 | $2,293 +1.9% | $215,117 +2% |
| 2018 | $2,250 +2.6% | $210,899 +2% |
| 2017 | $2,193 +4.3% | $206,763 +2% |
| 2016 | $2,103 | $202,708 +1.5% |
| 2015 | $2,103 +4.1% | $199,663 +2% |
| 2014 | $2,020 | $195,752 +10.7% |
| 2013 | -- | $176,868 +2% |
| 2012 | -- | $173,400 +2% |
| 2011 | -- | $170,000 +111.2% |
| 2007 | -- | $80,502 +2% |
| 2006 | -- | $78,924 +37.6% |
| 2005 | -- | $57,376 -24.4% |
| 2004 | -- | $75,859 +1.9% |
| 2003 | -- | $74,466 +2% |
| 2002 | -- | $73,006 +2% |
| 2001 | -- | $71,575 |
Find assessor info on the county website
Monthly payment
Est. payment
Payment breakdown
Explore the cost of this home by adjusting the details. Changes won't be saved.Climate risks
Neighborhood: 93257
Getting around
48 / 100
Car-DependentNearby schools
GreatSchools rating
- 4/10Monte Vista Elementary SchoolGrades: K-6Distance: 0.8 mi
- 7/10Sequoia Middle SchoolGrades: 7-8Distance: 1.5 mi
- 4/10Granite Hills High SchoolGrades: 9-12Distance: 3.2 mi
- $348,2003 bd2 ba2k sqft545 N Indiana St, Porterville, CA 93257Off Market
- $333,4003 bd2 ba1.5k sqft833 W Kanai Ave, Porterville, CA 93257Off Market

- $348,1004 bd2 ba1.6k sqft820 W Belleview Ave, Porterville, CA 93257Off Market
- $336,5003 bd2 ba1.9k sqft843 W Kanai Ave, Porterville, CA 93257Off Market
- $417,1004 bd2 ba2.2k sqft830 W Belleview Ave, Porterville, CA 93257Off Market
- $335,9003 bd2 ba1.8k sqft525 N Indiana St, Porterville, CA 93257Off Market
- $394,0003 bd2 ba2k sqft824 W Kanai Ave, Porterville, CA 93257Off Market
- $342,4003 bd2 ba1.9k sqft834 W Kanai Ave, Porterville, CA 93257Off Market
A local agent can set up tours, give advice and negotiate with sellers.
Similar homes
- $589,0004 bd2 ba1.8k sqft2140 Kimberly Place, Porterville, CA 93257For Sale
 MLS ID #243436, Luis Alcantar Tapia, Downtown Realty. TCMLS
 - $550,0003 bd2 ba2.3k sqft413 N Ryan Terrace, Porterville, CA 93257For Sale
 MLS ID #242579, Leslie J Thomas, Moore Properties. TCMLS
 - $399,0004 bd3 ba2.3k sqft1614 W Morton Ave, Porterville, CA 93257For Sale
 MLS ID #653182, Benita Urbieta. Fresno MLS
 - $449,9004 bd3 ba2.4k sqft1312 N York Street, Porterville, CA 93257For Sale
 MLS ID #242812, Rene Velarde, eXp Realty of Greater Los Angeles, Inc.. TCMLS
 - $559,0004 bd3 ba2.9k sqft32339 Fairway Drive, Springville, CA 93265For SaleMLS ID #243590, Quinn Atherton, Bloom Group, Inc.. TCMLS
- $679,9995 bd3 ba2.8k sqft1511 S Crestview Street, Porterville, CA 93257For SaleMLS ID #242430, Cindy Fernandez, Century 21 Select Real Estate. TCMLS
- $475,0003 bd2 ba1.9k sqft534 E Morton Avenue, Porterville, CA 93257For SaleMLS ID #233473, Casey J Castillo, Bella Homes and Properties,Inc. TCMLS
- $798,0005 bd3 ba4.2k sqft389 N E Street, Porterville, CA 93257For SaleMLS ID #243320, Ernest M Nichols, Legacy Real Estate Inc. TCMLS
- $445,0003 bd2 ba1.8k sqft1541 W Brian Lane, Porterville, CA 93257For SaleMLS ID #241760, Debbie Merrick, Broker X. TCMLS
- $479,0004 bd2 ba2.3k sqft643 W Bel Aire Avenue, Porterville, CA 93257For SaleMLS ID #241035, Christina C Costa, Melson Realty, Inc.. TCMLS
- $405,0004 bd2 ba1.7k sqft283 S Parkwest Street, Porterville, CA 93257For SaleMLS ID #243339, Luis Rodriguez, Century 21 Select Real Estate. TCMLS
- $404,9004 bd3 ba2k sqft640 Piccadilly Lane, Porterville, CA 93257For SaleMLS ID #241526, Luz Scott-Lenger, Century 21 Select Real Estate. TCMLS
- $459,0004 bd3 ba2.2k sqft1239 Linda Way, Porterville, CA 93257For SaleMLS ID #241603, Susie E Robinson, R Realty. TCMLS
- $699,0003 bd3 ba2.2k sqft27186 Ave 140, Porterville, CA 93257For SaleMLS ID #242805, Sarah Catalina, Downtown Realty. TCMLS
- $355,0003 bd3 ba2k sqft100 Heatherwood Court, Porterville, CA 93257For SaleMLS ID #242966, Amanda Toledo, Legacy Real Estate Inc. TCMLS
- $515,0003 bd3 ba2.5k sqft31862 Country Club Drive, Porterville, CA 93257For SaleMLS ID #241280, Christina C Costa, Melson Realty, Inc.. TCMLS
- $374,5004 bd2 ba2.2k sqft1440 San Lucia Avenue, Porterville, CA 93257For SaleMLS ID #239881, Brian Dombroski, Dombroski Realty. TCMLS
- $460,0003 bd3 ba2.2k sqft2277 W Wall Court, Porterville, CA 93257For SaleMLS ID #241540, Maribel Cruz, Real Brokerage Technologies. TCMLS
- $775,0003 bd3 ba2.7k sqft1259 E Teapot Dome Avenue, Porterville, CA 93257For SaleMLS ID #243062, Renee Teeters, Melson Realty, Inc.. TCMLS
- $410,0002 bd2 ba1.8k sqft1841 N Westwood Street, Porterville, CA 93257For SaleMLS ID #241692, Renee Teeters, Melson Realty, Inc.. TCMLS
Local buyer's agents are ready to help
