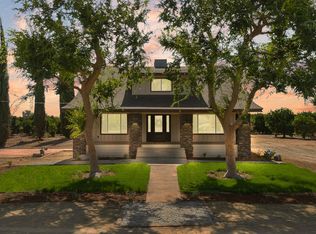
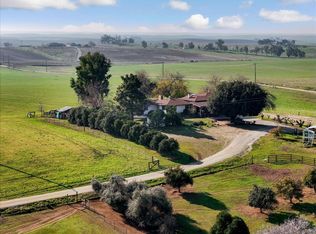
Charming 2-Story Vintage Estate on 1 Acre in Citrus Country! Price: $775,000 | Bedrooms: 3 | Bathrooms: 2.5 baths.| Square Feet: [ 2760 Sq Ft ] | Lot Size: 1 Acre Escape to your own private, quiet paradise tucked away off the main road in beautiful citrus country. This unique, newly painted 2-story vintage 1914 home perfectly blends timeless character with modern luxury, offering breathtaking foothill views and total privacy in a completely fenced setting. Exquisite Interior & Vintage Charm Grand Living Spaces: Features a spacious living room centered around a cozy fireplace with an insert, a large formal dining room, and an intimate sitting area. Gourmet Kitchen: Beautifully updated with premium granite countertops, modern finishes, and a large indoor laundry room including extra storage/pantry right off the kitchen. Updated Baths: Pristine, modernized bathrooms featuring elegant finishes.Classic Details: Enjoy mornings on the sweeping wrap-around porch or evenings on your private second-story balcony.An Outdoor Entertainer's DreamResort-Style Pool: Dive into the sparkling built-in pool or unwind in the relaxing spa.Outdoor Living: Host unforgettable gatherings with a fully equipped outdoor BBQ area the perfect space for entertaining, gathering, and making every evening unforgettable. Ultimate Shop & Parking: A massive 1,400 sq. ft. detached shop offers endless room for projects, complemented by covered RV parking. Eco-Friendly: Fully paid solar system ensures massive utility savings year-round.There is simply too much to see in this one-of-a-kind foothill property! 11 acres of Lisbon Lemons also available .Contact us today to schedule your private tour and more information on the lemons.
For sale
Price cut: $50K (8/5)
$775,000
1259 E Teapot Dome Avenue, Porterville, CA 93257
3beds
2,760sqft
Single Family Residence, Residential
Built in 1914
1 Acres Lot
$754,200 Zestimate®
$281/sqft
$-- HOA
What's special
Covered rv parkingPrivate second-story balconyClassic detailsBreathtaking foothill viewsLarge formal dining roomRelaxing spaSweeping wrap-around porch
- 33 days |
- 674 |
- 43 |
Zillow last checked:
Listing updated:
Listed by:
Renee Teeters 559-920-2089,
Melson Realty, Inc.
Source: TCMLS,MLS#: 243062
Facts & features
Interior
Bedrooms & bathrooms
- Bedrooms: 3
- Bathrooms: 3
- Full bathrooms: 1
- 3/4 bathrooms: 2
- Main level bathrooms: 1
Heating
- Central, Fireplace(s), Heat Pump, Propane, Wall Furnace, Wood Stove
Cooling
- Ceiling Fan(s), Central Air, Dual, Ductless
Appliances
- Included: Propane Cooktop, Dishwasher, Disposal, Double Oven, Ice Maker, Microwave, Oven, Range Hood, Refrigerator
- Laundry: Electric Dryer Hookup, Inside, Laundry Room, Main Level, Washer Hookup
Features
- Balcony, Beamed Ceilings, Ceiling Fan(s), Chair Railings, Coffered Ceiling(s), Crown Molding, Granite Counters, High Ceilings, Kitchen Island, Pantry, Recessed Lighting, Remodeled, Stone Counters, Wainscoting
- Flooring: Hardwood, Wood
- Has fireplace: Yes
- Fireplace features: Insert, Wood Burning Stove
- Common walls with other units/homes: No Common Walls
Interior area
- Total structure area: 2,760
- Total interior livable area: 2,760 sqft
Property
Parking
- Total spaces: 1
- Parking features: Detached, RV Garage
- Has garage: Yes
- Carport spaces: 1
Features
- Stories: 2
- Patio & porch: Covered, Deck, Front Porch, Porch, Wrap Around
- Exterior features: Barbecue, Outdoor Grill, Outdoor Kitchen
- Has private pool: Yes
- Pool features: Private, In Ground, Fenced
- Has spa: Yes
- Spa features: In Ground, Private
- Fencing: Fenced
- Has view: Yes
- View description: Orchard, Rural
Lot
- Size: 1 Acres
- Dimensions: 253 x 169
- Features: Wooded, Back Yard, Front Yard, Landscaped, Secluded
Details
- Additional structures: Outbuilding, Shed(s), Storage, Workshop
- Parcel number: 303100016000
Construction
Type & style
- Home type: SingleFamily
- Property subtype: Single Family Residence, Residential
Materials
- Board & Batten Siding, Vertical Siding, Wood Siding
- Foundation: Concrete Perimeter, Raised
- Roof: Composition,Shingle
Condition
- Updated/Remodeled
- New construction: No
- Year built: 1914
Utilities & green energy
- Electric: 220 Volts in Laundry
- Sewer: Septic Tank
- Water: Private, Well
- Utilities for property: Electricity Connected, Propane, Water Connected
Community & HOA
Community
- Security: Carbon Monoxide Detector(s), Smoke Detector(s)
HOA
- Has HOA: No
Location
- Region: Porterville
Financial & listing details
- Price per square foot: $281/sqft
- Tax assessed value: $160,143
- Annual tax amount: $1,989
- Date on market: 7/24/2026
- Cumulative days on market: 34 days
- Electric utility on property: Yes
- Road surface type: Dirt, Gravel
Estimated market value
$754,200
$716,000 - $792,000
$2,996/mo
Price history
| Date | Event | Price |
|---|---|---|
| 8/5/2026 | Price change | $775,000-6.1%$281/sqft |
Source:  TCMLS #243062 Report a problem TCMLS #243062 Report a problem | ||
| 7/24/2026 | Listed for sale | $825,000+560%$299/sqft |
Source: TCMLS #243062 Report a problem | ||
| 5/19/2011 | Sold | $125,000+0.1%$45/sqft |
Source: Public Record Report a problem | ||
| 1/23/2011 | Listing removed | $124,900$45/sqft |
Source: Century 21 Jordan-Link & Co. #85912 Report a problem | ||
| 11/26/2010 | Listed for sale | $124,900-0.2%$45/sqft |
Source: Century 21 Jordan-Link & Co. #85912 Report a problem | ||
| 11/9/2010 | Sold | $125,104-41.8%$45/sqft |
Source: Public Record Report a problem | ||
| 8/16/2004 | Sold | $215,000+55.8%$78/sqft |
Source: Public Record Report a problem | ||
| 4/11/1996 | Sold | $138,000$50/sqft |
Source: Public Record Report a problem | ||
Public tax history
| Year | Property taxes | Tax assessment |
|---|---|---|
| 2025 | $1,989 +16.9% | $160,143 +2% |
| 2024 | $1,701 +0.1% | $157,004 +2% |
| 2023 | $1,699 +3.2% | $153,926 +2% |
| 2022 | $1,647 +1.2% | $150,910 +2% |
| 2021 | $1,627 +1.1% | $147,951 +1% |
| 2020 | $1,610 +1.8% | $146,434 +2% |
| 2019 | $1,581 +1.8% | $143,563 +2% |
| 2018 | $1,553 +2.5% | $140,748 +2% |
| 2017 | $1,515 +4.2% | $137,988 +2% |
| 2016 | $1,454 | $135,282 +1.5% |
| 2015 | $1,454 +4% | $133,250 +2% |
| 2014 | $1,398 | $130,640 +0.5% |
| 2013 | -- | $130,050 +2% |
| 2012 | -- | $127,500 -20.3% |
| 2011 | -- | $160,000 -28.5% |
| 2007 | -- | $223,686 +2% |
| 2006 | -- | $219,300 +2% |
| 2005 | -- | $215,000 +38.9% |
| 2004 | -- | $154,820 +1.9% |
| 2003 | -- | $151,978 +2% |
| 2002 | -- | $148,998 +2% |
| 2001 | -- | $146,076 |
Find assessor info on the county website
Monthly payment
Est. payment
Payment breakdown
Explore the cost of this home by adjusting the details. Changes won't be saved.Climate risks
Neighborhood: 93257
Nearby schools
GreatSchools rating
- 5/10Vandalia Elementary SchoolGrades: K-5Distance: 2.3 mi
- 5/10Pioneer Middle SchoolGrades: 6-8Distance: 2.4 mi
- 7/10Porterville High SchoolGrades: 9-12Distance: 3.7 mi
- $6,055-- bd-- ba-- sqft1255 E Teapot Dome Ave, Porterville, CA 93257Off Market
- $20,8504 bd2 ba1.6k sqft1255 E Teapot Dome Ave, Porterville, CA 93257Off Market
- $567,2004 bd1 ba2.3k sqft1087 E Teapot Dome Ave #C, Porterville, CA 93257Off Market
- $111,0262 bd2 ba1.3k sqft1087 E Teapot Dome Ave, Porterville, CA 93257Off Market
- $1,100,0003 bd3 ba2.8k sqft26188 Avenue 124, Porterville, CA 93257Sold
- $387,3003 bd2 ba-- sqft1245 E Teapot Dome Ave, Porterville, CA 93257Off Market
- $367,4003 bd2 ba1.3k sqft26164 Avenue 124, Porterville, CA 93257Off Market
- $1,100,0003 bd2 ba2.8k sqft26188 Avenue 124, Porterville, CA 93257Sold
A local agent can set up tours, give advice and negotiate with sellers.
Similar homes
- $699,0003 bd3 ba2.2k sqft27186 Ave 140, Porterville, CA 93257For Sale
 MLS ID #242805, Sarah Catalina, Downtown Realty. TCMLS
 - $679,9995 bd3 ba2.8k sqft1511 S Crestview Street, Porterville, CA 93257For Sale
 MLS ID #242430, Cindy Fernandez, Century 21 Select Real Estate. TCMLS
 - $850,0003 bd3 ba1.6k sqft597 Crawford Avenue, Porterville, CA 93257For Sale
 MLS ID #243022, Toni Van Gaasbeek, Sousa Realty. TCMLS
 - $875,0003 bd2 ba2.3k sqft28002 Ave 56, Porterville, CA 93257For Sale
 MLS ID #243656, Cynthia Monzon, Downtown Realty Visalia. TCMLS
 - $735,0004 bd4 ba2.5k sqft31669 Indian Reservation Rd, Porterville, CA 93257For SaleMLS ID #HD26145118, Bing Cheng, Sunny Realty & Brokerage Inc. CRMLS
- $799,9005 bd1 ba1.6k sqft21978 Avenue 144, Porterville, CA 93257For SaleMLS ID #241314, Johnny Farias, Independent Broker Network. TCMLS
- $995,0004 bd3 ba3.2k sqft24211 Johns Drive, Porterville, CA 93257For SaleMLS ID #240000, Mike Bennett, Home Realty & Land Co.. TCMLS
- $745,0003 bd3 ba2.4k sqft4015 Road 256, Ducor, CA 93218For SaleMLS ID #242194, Hector jr Godinez, Legacy Real Estate Inc. TCMLS
- $690,0003 bd3 ba2k sqft25386 Avenue 78, Terra Bella, CA 93270For SaleMLS ID #243200, Luis Rodriguez, Century 21 Select Real Estate. TCMLS
- $783,0003 bd4 ba3k sqft24470 60 Avenue, Ducor, CA 93218For SaleMLS ID #241732, Jared Davis, Downtown Realty. TCMLS
- $475,0003 bd2 ba1.9k sqft534 E Morton Avenue, Porterville, CA 93257For SaleMLS ID #233473, Casey J Castillo, Bella Homes and Properties,Inc. TCMLS
- $399,0004 bd3 ba2.3k sqft1614 W Morton Ave, Porterville, CA 93257For SaleMLS ID #653182, Benita Urbieta. Fresno MLS
- $564,5004 bd2 ba3.4k sqft823 W Kanai Avenue, Porterville, CA 93257For SaleMLS ID #242816, Geane Lohse, Downtown Realty. TCMLS
- $799,9493 bd3 ba2.5k sqft31311 Melanie Court, Springville, CA 93265For SaleMLS ID #240152, Robyn E Icenhower, Independent Broker Network. TCMLS
- $785,0003 bd3 ba3.7k sqft33721 Globe Drive, Springville, CA 93265For SaleMLS ID #242521, Luis Moran Meza, Bloom Group, Inc.. TCMLS
- $589,0004 bd2 ba1.8k sqft2140 Kimberly Place, Porterville, CA 93257For SaleMLS ID #243436, Luis Alcantar Tapia, Downtown Realty. TCMLS
- $675,0005 bd3 ba2.4k sqft23404 Avenue 104, Terra Bella, CA 93270For SaleMLS ID #239243, Anna Ramirez, KW Venture. TCMLS
- $550,0003 bd2 ba2.3k sqft413 N Ryan Terrace, Porterville, CA 93257For SaleMLS ID #242579, Leslie J Thomas, Moore Properties. TCMLS
- $950,0004 bd3 ba2.5k sqft8521 Rd 256, Terra Bella, CA 93270For SaleMLS ID #240292, Curtis Travioli, Schuil Ag Real Estate. TCMLS
- $389,0004 bd3 ba2k sqft461 Ruma Rancho Court, Porterville, CA 93257For SaleMLS ID #243548, Lynn Trice, Melson Realty, Inc.. TCMLS
Local buyer's agents are ready to help
