Custom built home on 2.83 acres offering a rare multi family compound setup with exceptional amenities. The main residence features a 3 bedroom, 2 bath split wing floor plan with granite countertops, gas drop in stove, refrigerator, washer and dryer included. Tile flooring in the kitchen and dining area with carpeted bedrooms for comfort. A fully fenced portion of the property is ready for livestock, and multiple covered carports provide extensive parking options. Behind the garage sits a duplex with two studio apartments, perfect for extended family, rental income, or private guest quarters. The impressive shop will amaze you—complete with two lifts, a clean room, bathroom, and a dedicated mancave/meeting area with sink and refrigerator. Tons of concrete throughout the property create ideal space for RVs, trailers, or even a semi truck. Outbuildings and additional covered parking make this property a true one of a kind setup for those needing space, versatility, and functionality. This is a unique opportunity to own a fully equipped multi use property with room for everyone, every hobby, and every vehicle.
For sale
$850,000
597 Crawford Avenue, Porterville, CA 93257
3beds
1,685sqft
Single Family Residence, Residential
Built in 1944
2.83 Acres Lot
$808,800 Zestimate®
$504/sqft
$-- HOA
What's special
Gas drop in stoveGranite countertopsWasher and dryer includedCarpeted bedrooms for comfort
- 26 days |
- 935 |
- 46 |
Zillow last checked:
Listing updated:
Listed by:
Toni Van Gaasbeek 559-853-7126,
Sousa Realty
Source: TCMLS,MLS#: 243022
Facts & features
Interior
Bedrooms & bathrooms
- Bedrooms: 3
- Bathrooms: 3
- Full bathrooms: 2
- 1/2 bathrooms: 1
Heating
- Central
Cooling
- Ceiling Fan(s), Central Air, Exhaust Fan, Wall/Window Unit(s)
Appliances
- Included: Propane Cooktop, Dishwasher, Disposal, Dryer, Exhaust Fan, Free-Standing Range, Gas Range, Gas Water Heater, Ice Maker, Microwave, Range, Refrigerator, Washer, Water Heater
- Laundry: In Garage, Inside
Features
- Built-in Features, Breakfast Bar, Ceiling Fan(s), High Ceilings, Open Floorplan, Recessed Lighting, Stone Counters, Vaulted Ceiling(s)
- Flooring: Carpet, Wood
- Has fireplace: No
- Common walls with other units/homes: No Common Walls
Interior area
- Total structure area: 1,685
- Total interior livable area: 1,685 sqft
Property
Parking
- Total spaces: 9
- Parking features: Attached, Detached, Carport, Workshop in Garage
- Attached garage spaces: 2
- Carport spaces: 5
- Covered spaces: 7
- Uncovered spaces: 2
Features
- Stories: 1
- Patio & porch: Covered, Patio
- Exterior features: Barbecue, Outdoor Kitchen
- Fencing: Fenced
- Has view: Yes
- View description: Mountain(s), Pasture, Rural
Lot
- Size: 2.83 Acres
- Features: Back Yard, Garden, Irregular Lot, Landscaped, Level, Ranch, Sprinklers In Front, Sprinklers In Rear
Details
- Additional structures: Gazebo, Guest House, Outbuilding, Second Garage, Shed(s), Stable(s), Storage, Workshop
- Parcel number: 269100023000
- Zoning: R-A
- Zoning description: R-A
- Horses can be raised: Yes
- Horse amenities: Fenced
Construction
Type & style
- Home type: SingleFamily
- Property subtype: Single Family Residence, Residential
Materials
- Concrete, Stone, Stucco
- Foundation: Slab
- Roof: Aluminum
Condition
- Updated/Remodeled
- New construction: No
- Year built: 1944
Utilities & green energy
- Electric: 220 Volts in Garage
- Sewer: Septic Tank
- Water: Well
- Utilities for property: Electricity Connected, Propane
Community & HOA
Community
- Security: Carbon Monoxide Detector(s), Smoke Detector(s)
HOA
- Has HOA: No
Location
- Region: Porterville
Financial & listing details
- Price per square foot: $504/sqft
- Tax assessed value: $321,546
- Annual tax amount: $3,317
- Date on market: 7/23/2026
- Cumulative days on market: 28 days
- Electric utility on property: Yes
- Road surface type: Asphalt, Concrete
Estimated market value
$808,800
$768,000 - $849,000
$2,218/mo
Price history
| Date | Event | Price |
|---|---|---|
| 7/23/2026 | Listed for sale | $850,000$504/sqft |
Source:  TCMLS #243022 Report a problem TCMLS #243022 Report a problem | ||
Public tax history
| Year | Property taxes | Tax assessment |
|---|---|---|
| 2025 | $3,317 +1.8% | $321,546 +2% |
| 2024 | $3,257 0% | $315,242 +2% |
| 2023 | $3,258 -8.2% | $309,062 -10.2% |
| 2022 | $3,550 +0.6% | $344,282 +1.3% |
| 2021 | $3,531 +0.5% | $339,951 +0% |
| 2020 | $3,514 +1% | $339,895 +0.9% |
| 2019 | $3,481 -0.5% | $336,950 -0.4% |
| 2018 | $3,498 +9.8% | $338,448 +10.1% |
| 2017 | $3,185 +2.8% | $307,357 +0.5% |
| 2016 | $3,100 | $305,934 -0.1% |
| 2015 | $3,100 +0.1% | $306,174 -0.1% |
| 2014 | $3,098 | $306,553 -0.9% |
| 2013 | -- | $309,388 +20.9% |
| 2012 | -- | $255,998 +2% |
| 2011 | -- | $250,979 +380% |
| 2007 | -- | $52,285 +2% |
| 2006 | -- | $51,260 +2% |
| 2005 | -- | $50,255 +2% |
| 2004 | -- | $49,269 +1.9% |
| 2003 | -- | $48,365 +28.6% |
| 2002 | -- | $37,613 +2% |
| 2001 | -- | $36,875 |
Find assessor info on the county website
Monthly payment
Est. payment
Payment breakdown
Explore the cost of this home by adjusting the details. Changes won't be saved.Climate risks
Neighborhood: 93257
Nearby schools
GreatSchools rating
- 7/10Hope Elementary SchoolGrades: K-8Distance: 0.6 mi
- $397,9002 bd2 ba1.5k sqft643 Crawford Ave, Porterville, CA 93257Off Market
- $353,7002 bd2 ba1.8k sqft599 Crawford Ave, Porterville, CA 93257Off Market
- $356,9002 bd1 ba888 sqft589 Crawford Ave, Porterville, CA 93257Off Market
- $391,2003 bd2 ba1.2k sqft689 Crawford Ave, Porterville, CA 93257Off Market
- $290,0002 bd2 ba820 sqft656 Crawford Ave, Porterville, CA 93257Sold
- $364,700-- bd-- ba-- sqft543 Crawford Ave, Porterville, CA 93257Off Market
- $273,3003 bd1 ba1.2k sqft686 Crawford Ave, Porterville, CA 93257Off Market
- $429,9002 bd2 ba1.9k sqft719 Crawford Ave, Porterville, CA 93257Off Market
A local agent can set up tours, give advice and negotiate with sellers.
Similar homes
- $699,0003 bd3 ba2.2k sqft27186 Ave 140, Porterville, CA 93257For Sale
 MLS ID #242805, Sarah Catalina, Downtown Realty. TCMLS
 - $799,9005 bd1 ba1.6k sqft21978 Avenue 144, Porterville, CA 93257For Sale
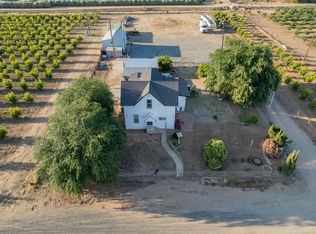 MLS ID #241314, Johnny Farias, Independent Broker Network. TCMLS
 - $589,0004 bd2 ba1.8k sqft2140 Kimberly Place, Porterville, CA 93257For Sale
 MLS ID #243436, Luis Alcantar Tapia, Downtown Realty. TCMLS
 - $475,0003 bd2 ba1.9k sqft534 E Morton Avenue, Porterville, CA 93257For Sale
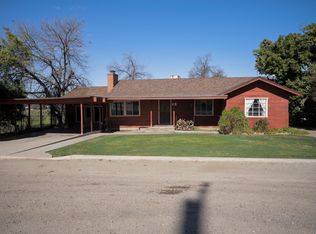 MLS ID #233473, Casey J Castillo, Bella Homes and Properties,Inc. TCMLS
 - $690,0003 bd3 ba2k sqft25386 Avenue 78, Terra Bella, CA 93270For SaleMLS ID #243200, Luis Rodriguez, Century 21 Select Real Estate. TCMLS
- $749,0004 bd4 ba2.5k sqft31669 Indian Reservation Rd, Porterville, CA 93257For SaleMLS ID #HD26145118, Bing Cheng, Sunny Realty & Brokerage Inc. CRMLS
- $895,0003 bd2 ba1.7k sqft24246 Rd 168, Tulare, CA 93274For SaleMLS ID #242933, Linda M Youngsma, Town Land and Coast Realty. TCMLS
- $675,0005 bd3 ba2.4k sqft23404 Avenue 104, Terra Bella, CA 93270For SaleMLS ID #239243, Anna Ramirez, KW Venture. TCMLS
- $950,0004 bd3 ba2.5k sqft8521 Rd 256, Terra Bella, CA 93270For SaleMLS ID #240292, Curtis Travioli, Schuil Ag Real Estate. TCMLS
- $675,0004 bd2 ba1.7k sqft23547 Avenue 184, Porterville, CA 93257For SaleMLS ID #240190, Matt Thompson, Century 21 Select Real Estate. TCMLS
- $435,0004 bd3 ba2.3k sqft1614 W Morton Ave, Porterville, CA 93257For SaleMLS ID #653182, Benita Urbieta. Fresno MLS
- $745,0003 bd3 ba2.4k sqft4015 Road 256, Ducor, CA 93218For SaleMLS ID #242194, Hector jr Godinez, Legacy Real Estate Inc. TCMLS
- $464,9004 bd3 ba2.4k sqft1312 N York Street, Porterville, CA 93257For SaleMLS ID #242812, Rene Velarde, eXp Realty of Greater Los Angeles, Inc.. TCMLS
- $799,0003 bd2 ba1.9k sqft33435 Globe Drive, Springville, CA 93265For SaleMLS ID #241388, Quinn Atherton, Bloom Group, Inc.. TCMLS
- $445,0003 bd2 ba1.8k sqft1541 W Brian Lane, Porterville, CA 93257For SaleMLS ID #241760, Debbie Merrick, Broker X. TCMLS
- $449,0003 bd2 ba1.5k sqft1044 N Sycamore Way, Porterville, CA 93257For SaleMLS ID #SR26172328, Lucy Nixon, Lucy Nixon Realty. CRMLS
- $550,0003 bd2 ba2.3k sqft413 N Ryan Terrace, Porterville, CA 93257For SaleMLS ID #242579, Leslie J Thomas, Moore Properties. TCMLS
- $429,9004 bd2 ba1.8k sqft156 S Leggett Street, Porterville, CA 93257New ConstructionMLS ID #243038, Sarah Catalina, Downtown Realty. TCMLS
- $685,0003 bd3 ba1.5k sqft24346 Avenue 106, Terra Bella, CA 93270For SaleMLS ID #242679, Brittany Burgos, AXEN Realty. TCMLS
- $479,0004 bd2 ba2.3k sqft643 W Bel Aire Avenue, Porterville, CA 93257For SaleMLS ID #241035, Christina C Costa, Melson Realty, Inc.. TCMLS
Local buyer's agents are ready to help
