The best views in Porterville are ready to be yours! Perched in the prestigious Scenic Heights on Highland Drive, this exceptional 3-bedroom, 3-bathroom home delivers the ultimate California lifestyle. The primary suite is a true private retreat, featuring a spa-inspired bathroom complete with a relaxing soaking bathtub and a luxurious steam shower designed for comfort and rejuvenation. In the main living area, you'll find a discreet and secure safe room, accessed through a coded entry lock for added privacy and peace of mind storage for your most valued belongings. Beyond the bedrooms, enjoy a versatile bonus room ideal for a home office or guest suite. Step outside to your private backyard oasis with a sparkling heated pool and breathtaking mountain views surrounded by lush greenery—creating the perfect backdrop for evening relaxation. The expansive three-car garage offers incredible flexibility, whether you choose to park your luxury vehicles or convert the space into a game room or entertainment area. This home seamlessly blends security, comfort, and stunning scenery into one remarkable opportunity
Pending
Price cut: $30.9K (8/12)
$529,000
1380 N Highland Drive, Porterville, CA 93257
4beds
2,400sqft
Single Family Residence, Residential
Built in 1997
0.28 Acres Lot
$521,700 Zestimate®
$220/sqft
$-- HOA
What's special
Spa-inspired bathroomRelaxing soaking bathtub
- 181 days |
- 932 |
- 49 |
Zillow last checked:
Listing updated:
Listed by:
Violet Garcia 559-909-3334,
Century 21 Select Real Estate
Source: TCMLS,MLS#: 239974
Facts & features
Interior
Bedrooms & bathrooms
- Bedrooms: 4
- Bathrooms: 3
- Full bathrooms: 2
Heating
- Central, Solar
Cooling
- Ceiling Fan(s), Central Air
Appliances
- Included: Dishwasher, Ice Maker, Water Purifier
- Laundry: Electric Dryer Hookup, Gas Dryer Hookup, Main Level, Washer Hookup
Features
- Bookcases, High Ceilings, Recessed Lighting, Sunken Living Room, Tile Counters, Vaulted Ceiling(s)
- Flooring: Carpet
- Has fireplace: Yes
- Fireplace features: Bedroom, Family Room, Gas
- Common walls with other units/homes: No Common Walls
Interior area
- Total structure area: 2,400
- Total interior livable area: 2,400 sqft
Property
Parking
- Total spaces: 3
- Parking features: Garage Door Opener, Garage Faces Front
- Garage spaces: 3
Features
- Stories: 1
- Patio & porch: Deck
- Has private pool: Yes
- Has view: Yes
- View description: Mountain(s)
Lot
- Size: 0.28 Acres
- Dimensions: 12198
- Features: Level
Details
- Additional structures: Storage
- Parcel number: 247080016000
Construction
Type & style
- Home type: SingleFamily
- Property subtype: Single Family Residence, Residential
Materials
- Stucco
- Foundation: Permanent
- Roof: Tile
Condition
- New construction: No
- Year built: 1997
Utilities & green energy
- Electric: 220 Volts For Spa
- Sewer: Public Sewer
- Water: Public
- Utilities for property: Electricity Connected, Natural Gas Connected
Community & HOA
Community
- Security: Smoke Detector(s)
- Subdivision: Scenic Heights
HOA
- Has HOA: No
Location
- Region: Porterville
Financial & listing details
- Price per square foot: $220/sqft
- Tax assessed value: $470,856
- Annual tax amount: $5,093
- Date on market: 2/24/2026
- Cumulative days on market: 183 days
- Electric utility on property: Yes
- Road surface type: Asphalt, Concrete
Estimated market value
$521,700
$496,000 - $548,000
$3,144/mo
Price history
| Date | Event | Price |
|---|---|---|
| 8/17/2026 | Pending sale | $529,000$220/sqft |
Source:  TCMLS #239974 Report a problem TCMLS #239974 Report a problem | ||
| 8/12/2026 | Price change | $529,000-5.5%$220/sqft |
Source: TCMLS #239974 Report a problem | ||
| 5/4/2026 | Price change | $559,900-1.8%$233/sqft |
Source: TCMLS #239974 Report a problem | ||
| 3/25/2026 | Price change | $569,900-3.3%$237/sqft |
Source: TCMLS #239974 Report a problem | ||
| 2/24/2026 | Listed for sale | $589,500+899.2%$246/sqft |
Source: TCMLS #239974 Report a problem | ||
| 6/9/2021 | Listing removed | -- |
Source: Local MLS Report a problem | ||
| 6/1/2021 | Pending sale | $59,000-87%$25/sqft |
Source:  TCMLS #210262 Report a problem TCMLS #210262 Report a problem | ||
| 5/27/2021 | Sold | $455,000+671.2%$190/sqft |
Source: TCMLS #210263 Report a problem | ||
| 5/4/2021 | Pending sale | $59,000$25/sqft |
Source: TCMLS #210262 Report a problem | ||
| 4/15/2021 | Price change | $59,000-86.9%$25/sqft |
Source: TCMLS #210262 Report a problem | ||
| 4/14/2021 | Pending sale | $449,000+661%$187/sqft |
Source: TCMLS #210263 Report a problem | ||
| 4/14/2021 | Price change | $59,000-86.9%$25/sqft |
Source: TCMLS #210262 Report a problem | ||
| 4/9/2021 | Listed for sale | $449,000$187/sqft |
Source: TCMLS #210263 Report a problem | ||
Public tax history
| Year | Property taxes | Tax assessment |
|---|---|---|
| 2025 | $5,093 +1.8% | $470,856 +2% |
| 2024 | $5,001 +0.1% | $461,624 +2% |
| 2023 | $4,997 +36% | $452,573 +34.4% |
| 2022 | $3,675 +14.4% | $336,785 +15.3% |
| 2021 | $3,212 +12.3% | $292,000 +12.3% |
| 2020 | $2,859 +1.8% | $260,000 +2% |
| 2019 | $2,809 +1% | $255,000 +1.2% |
| 2018 | $2,781 +9.2% | $252,000 +8.6% |
| 2017 | $2,547 +10.2% | $232,000 +7.9% |
| 2016 | $2,311 | $215,000 -0.9% |
| 2015 | $2,311 +13% | $217,000 +13.6% |
| 2014 | $2,044 | $191,000 +13% |
| 2013 | -- | $169,000 +2.4% |
| 2012 | -- | $165,000 -4.6% |
| 2011 | -- | $173,000 -35.1% |
| 2007 | -- | $266,759 +2% |
| 2006 | -- | $261,529 +2% |
| 2005 | -- | $256,401 +2% |
| 2004 | -- | $251,374 +1.9% |
| 2003 | -- | $246,760 +2% |
| 2002 | -- | $241,921 +2% |
| 2001 | -- | $237,177 |
Find assessor info on the county website
Monthly payment
Est. payment
Payment breakdown
Explore the cost of this home by adjusting the details. Changes won't be saved.Climate risks
Neighborhood: 93257
Nearby schools
GreatSchools rating
- 4/10Monte Vista Elementary SchoolGrades: K-6Distance: 0.5 mi
- 7/10Sequoia Middle SchoolGrades: 7-8Distance: 1.2 mi
- 4/10Granite Hills High SchoolGrades: 9-12Distance: 3 mi
- $310,800-- bd-- ba-- sqft1380 N Highland Dr, Porterville, CA 93257Off Market
- $405,2003 bd2 ba2.5k sqft1360 N Highland Dr, Porterville, CA 93257Off Market
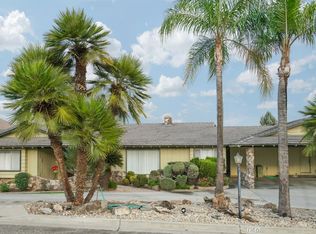
- $419,4003 bd2 ba2.5k sqft1360 Highland Dr, Porterville, CA 93257Off Market
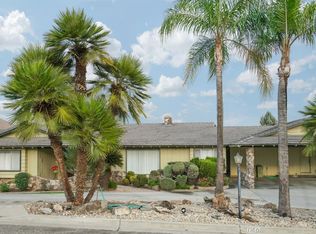
- $522,8003 bd4 ba3.5k sqft1400 N Highland Dr, Porterville, CA 93257Off Market
- $435,3004 bd2 ba2.5k sqft1371 N Highland Dr, Porterville, CA 93257Off Market
- $398,8004 bd2 ba2.5k sqft1371 Highland Dr, Porterville, CA 93257Off Market
- $495,300-- bd3 ba2.7k sqft1410 Highland Dr, Porterville, CA 93257Off Market
- $409,500-- bd-- ba2.8k sqft1387 N Highland Dr, Porterville, CA 93257Off Market
A local agent can set up tours, give advice and negotiate with sellers.
Similar homes
- $589,0004 bd2 ba1.8k sqft2140 Kimberly Place, Porterville, CA 93257For Sale
 MLS ID #243436, Luis Alcantar Tapia, Downtown Realty. TCMLS
 - $479,0004 bd2 ba2.3k sqft643 W Bel Aire Avenue, Porterville, CA 93257For Sale
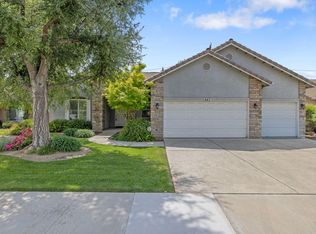 MLS ID #241035, Christina C Costa, Melson Realty, Inc.. TCMLS
 - $564,5004 bd2 ba3.4k sqft823 W Kanai Avenue, Porterville, CA 93257For Sale
 MLS ID #242816, Geane Lohse, Downtown Realty. TCMLS
 - $449,9004 bd3 ba2.4k sqft1312 N York Street, Porterville, CA 93257For Sale
 MLS ID #242812, Rene Velarde, eXp Realty of Greater Los Angeles, Inc.. TCMLS
 - $459,0004 bd3 ba2.2k sqft1239 Linda Way, Porterville, CA 93257For SaleMLS ID #241603, Susie E Robinson, R Realty. TCMLS
- $404,9004 bd3 ba2k sqft640 Piccadilly Lane, Porterville, CA 93257For SaleMLS ID #241526, Luz Scott-Lenger, Century 21 Select Real Estate. TCMLS
- $445,0003 bd2 ba1.8k sqft1541 W Brian Lane, Porterville, CA 93257For SaleMLS ID #241760, Debbie Merrick, Broker X. TCMLS
- $559,9007 bd4 ba2.5k sqft24 E School Avenue #4, Porterville, CA 93257For SaleMLS ID #238786, Teresa Valle, Five Star Realty. TCMLS
- $355,0003 bd3 ba2k sqft100 Heatherwood Court, Porterville, CA 93257For SaleMLS ID #242966, Amanda Toledo, Legacy Real Estate Inc. TCMLS
- $365,0004 bd2 ba1.7k sqft1096 N Beverly Street, Porterville, CA 93257For SaleMLS ID #242719, Amanda Toledo, Legacy Real Estate Inc. TCMLS
- $515,0003 bd3 ba2.5k sqft31862 Country Club Drive, Porterville, CA 93257For SaleMLS ID #241280, Christina C Costa, Melson Realty, Inc.. TCMLS
- $405,0004 bd2 ba1.7k sqft283 S Parkwest Street, Porterville, CA 93257For SaleMLS ID #243339, Luis Rodriguez, Century 21 Select Real Estate. TCMLS
- $559,0004 bd3 ba2.9k sqft32339 Fairway Drive, Springville, CA 93265For SaleMLS ID #243590, Quinn Atherton, Bloom Group, Inc.. TCMLS
- $389,0003 bd2 ba1.6k sqft1170 N Maston Street, Porterville, CA 93257For SaleMLS ID #243187, Luis Daniel Mota, Century 21 Select Real Estate. TCMLS
- $320,0003 bd2 ba1.2k sqft1043 N Highland Drive, Porterville, CA 93257For SaleMLS ID #240721, Nicolas Adame, Century 21 Select Real Estate. TCMLS
- $679,9995 bd3 ba2.8k sqft1511 S Crestview Street, Porterville, CA 93257For SaleMLS ID #242430, Cindy Fernandez, Century 21 Select Real Estate. TCMLS
- $699,0003 bd3 ba2.2k sqft27186 Ave 140, Porterville, CA 93257For SaleMLS ID #242805, Sarah Catalina, Downtown Realty. TCMLS
- $385,0003 bd2 ba1.4k sqft1722 W Julieann Avenue, Porterville, CA 93257For SaleMLS ID #242561, Cindy Fernandez, Century 21 Select Real Estate. TCMLS
- $339,9993 bd2 ba1.5k sqft1660 W Gerry Court, Porterville, CA 93257For SaleMLS ID #242627, Cindy Fernandez, Century 21 Select Real Estate. TCMLS
- $379,9004 bd2 ba1.6k sqft1751 W Lloyd Avenue, Porterville, CA 93257For SaleMLS ID #243024, Sarah Catalina, Downtown Realty. TCMLS
Local buyer's agents are ready to help
