Skip main navigation
Active
  • $1,450,000

    1554 Lumpkin St #3, Athens, GA 30605

    2beds
    1,560sqft
    : 
    Loading
    Get pre-qualified
    Condominium
    Built in 2026
    -- sqft lot
    $1,422,000 Zestimate®
    $929/sqft
    $400/mo HOA

    What's special

    Refined finishesPrivate balconiesFrench oak hardwood flooringWalker zanger tileZero-step entryCustom cabinetryTwo bedrooms
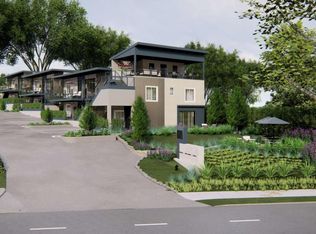

    Nestled in Athens' most coveted neighborhood, 1554 South is an exclusive collection of just seven luxury condominiums offering a rare opportunity. Thoughtfully designed for elevated living, each residence blends timeless architecture with modern elegance - set against the vibrant backdrop of local favorites, unmatched charm, and easy proximity to everything you love about Athens. Each residence comes with refined finishes including designer smart lighting with integrated control systems, gourmet appliances - SubZero, Wolf - French Oak hardwood flooring, custom cabinetry, Walker Zanger tile, 83" smart TV and Sonos surround. All owners will have one designated parking space per bedroom, private storage lockers, private balconies, and access to a rooftop deck with fully covered bar, TV, and private liquor locker storage. Spacious single-level homes designed for comfort and accessibility. These residences feature two bedrooms, two full bathrooms, and a flexible bonus space-perfect for a formal dining room, home office, or optional third bedroom. Enjoy seamless indoor-outdoor living with a large private patio accessed by double steel and glass doors, as well as Juliette balconies off primary bedroom, plus the convenience of zero-step entry. Additionally, residents will enjoy an exclusive partnership with Five and Ten offering VIP reservation access and access to exclusive events. Hawthorne House Interiors offers full furnishing packages at three different levels for ease of ownership. Property is currently under construction with an anticipated finish date of late May 2026. Photos are of model unit and representative of finishes in #3.
    179 days
    |
    70
    |
    3
    |

    Zillow last checked:

    Listing updated:

    Listed by:

    Sarah Ellis 706-338-6265,

    Corcoran Classic Living

    Source: GAMLS,MLS#: 10671205MLS Logo

    Loading...

      Facts & features

      Interior

      Bedrooms & bathrooms
      • Bedrooms: 2
      • Bathrooms: 2
      • Full bathrooms: 2
      • Main level bathrooms: 2
      • Main level bedrooms: 2
      Rooms
      • Room types: Great Room
      Kitchen
      • Features: Kitchen Island
      Heating
      • Central, Electric
      Cooling
      • Central Air, Electric
      Appliances
      • Included: Dishwasher, Disposal, Dryer, Microwave, Refrigerator, Tankless Water Heater, Washer
      • Laundry: Laundry Closet
      Features
      • Master On Main Level, Soaking Tub
      • Flooring: Hardwood, Tile
      • Windows: Double Pane Windows
      • Basement: None
      • Has fireplace: No
      • Common walls with other units/homes: 2+ Common Walls,No One Below
      Interior area
      • Total structure area: 1,560
      • Total interior livable area: 1,560 sqft
      • Finished area above ground: 1,560
      • Finished area below ground: 0
      Video & virtual tour

      Property

      Parking
      • Total spaces: 2
      • Parking features: Assigned, Off Street
      Features
      • Levels: One
      • Stories: 1
      • Patio & porch: Patio
      • Exterior features: Other
      • Has view: Yes
      • View description: City
      Lot
      • Features: None
      Details
      • Parcel number: 173A3 C008C
      • Special conditions: Covenants/Restrictions

      Construction

      Type & style
      • Home type: Condo
      • Architectural style: Contemporary,Traditional
      • Property subtype: Condominium
      • Attached to another structure: Yes
      Materials
      • Brick, Steel Siding, Stucco, Wood Siding
      • Roof: Other
      Condition
      • New Construction
      • New construction: Yes
      • Year built: 2026

      Utilities & green energy

      • Sewer: Public Sewer
      • Water: Public
      • Utilities for property: Cable Available, Underground Utilities

      Community & HOA

      Community
      • Features: Sidewalks, Near Public Transport, Near Shopping
      • Subdivision: 1554 South
      HOA
      • Has HOA: Yes
      • Services included: Maintenance Structure, Maintenance Grounds, Trash
      • HOA fee: $4,800 annually
      Location
      • Region: Athens

      Financial & listing details

      • Price per square foot: $929/sqft
      • Date on market: 1/12/2026
      • Cumulative days on market: 179 days
      • Listing agreement: Exclusive Right To Sell
      • Listing terms: Cash,Conventional,Other

        Estimated market value

        $1,422,000

        $1.35M - $1.49M

        $2,468/mo

        Price history

        DateEventPrice
        1/13/2026Listed for sale$1,450,000$929/sqft
        Source: GAMLS #10671205 Report a problem

        Public tax history

        Tax history is unavailable.

        Monthly payment

        Est. payment

        Payment breakdown

        Explore the cost of this home by adjusting the details. Changes won't be saved.
        All calculations are estimates and provided by Zillow, Inc. for informational purposes only. Actual amounts may vary.
        HOA fees may include property taxes on listings classified as Co-Ops. Contact the listing agent and/or owner for fee details.
        Mortgage interest rates are dependent on a number of factors, including credit score, down payment, and repayment length. Interest rate data provided by Zillow Group Marketplace, Inc. as of 1/1/1970 from various mortgage lenders with which we have lead or other similar arrangements; the Estimated Payment is an average of those rates.
        See how much you could borrow to make a competitive offer.

        Climate risks

        Neighborhood: 30605

        Getting around

        83 / 100
        Very Walkable
        70 / 100
        Very Bikeable

        Nearby schools

        GreatSchools rating
        Schools provided by the listing agent
        • Elementary: Barrow
        • Middle: Clarke
        • High: Clarke Central

        Source: GAMLS. This data may not be complete. We recommend contacting the local school district to confirm school assignments for this home.

        A local agent can set up tours, give advice and negotiate with sellers.

        A local lender can help you make sure your offer is ready when you are.

        Browse local experts

        Similar homes

        Skip to the end of the carouselSkip to the beginning of the carousel