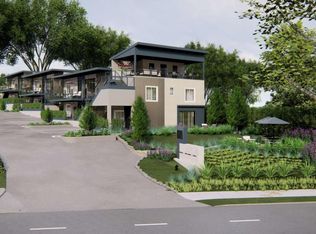
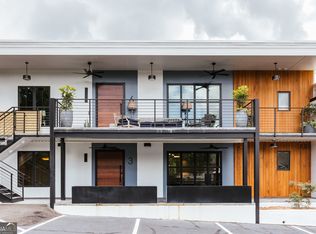

Nestled in Athens' most coveted neighborhood, 1554 South is an exclusive collection of just seven luxury condominiums offering a rare opportunity. Thoughtfully designed for elevated living, each residence blends timeless architecture with modern elegance, set against the vibrant backdrop of local favorites, unmatched charm, and convenient access to everything you love about Athens. Each residence showcases refined finishes, including designer smart lighting with integrated control systems, Sub-Zero and Wolf gourmet appliances, French oak hardwood flooring, custom cabinetry, Walker Zanger tile, an 83" smart TV, and Sonos surround sound. This two-story, townhome-style residence blends privacy with modern design. Featuring 9-foot ceilings on both levels and an open-concept main floor, the home feels spacious, inviting, and ideal for both entertaining and everyday living. Zero-step entry leads into the thoughtfully designed living space, while dramatic steel and glass double doors open to a private patio, seamlessly extending your living space outdoors. Upstairs, you'll find a spacious bedroom and a luxurious bathroom, creating a private retreat. Owners will enjoy one designated parking space equipped with an electric vehicle charger, a private storage locker, private outdoor living space, and exclusive access to the rooftop entertaining deck featuring a fully covered bar, TV, and private liquor locker storage. Residents will also benefit from an exclusive partnership with Five & Ten, offering VIP reservation access and invitations to exclusive events. Hawthorne House Interiors offers professionally curated furnishing packages at three different levels, making ownership effortless. Early Fall 2026 Completion! Photos are from finished model unit and will be comparable.
Active
$1,150,000
1554 Lumpkin St #7, Athens, GA 30605
1beds
1,050sqft
Condominium
Built in 2026
-- sqft lot
$1,127,400 Zestimate®
$1,095/sqft
$400/mo HOA
What's special
Timeless architectureModern elegancePrivate patioLuxurious bathroomFrench oak hardwood flooringPrivate outdoor living spaceWalker zanger tile
- 255 days
- 81
- 2
Zillow last checked:
Listing updated:
Listed by:
Sarah Ellis 706-338-6265,
Corcoran Classic Living
Source: GAMLS,MLS#: 10671242
Facts & features
Interior
Bedrooms & bathrooms
- Bedrooms: 1
- Bathrooms: 2
- Full bathrooms: 1
- 1/2 bathrooms: 1
Rooms
- Room types: Great Room
Kitchen
- Features: Kitchen Island
Heating
- Central, Electric
Cooling
- Central Air, Electric
Appliances
- Included: Dishwasher, Disposal, Dryer, Microwave, Refrigerator, Tankless Water Heater, Washer
- Laundry: Laundry Closet
Features
- High Ceilings, Soaking Tub
- Flooring: Hardwood, Tile
- Windows: Double Pane Windows
- Basement: None
- Has fireplace: No
- Common walls with other units/homes: 1 Common Wall,No One Above,No One Below
Interior area
- Total structure area: 1,050
- Total interior livable area: 1,050 sqft
- Finished area above ground: 1,050
- Finished area below ground: 0
Video & virtual tour
Property
Parking
- Total spaces: 1
- Parking features: Assigned, Off Street
Features
- Levels: Two
- Stories: 2
- Patio & porch: Patio
- Exterior features: Other
- Has view: Yes
- View description: City
Lot
- Features: None
Details
- Additional structures: Other
- Parcel number: 173A3 C008G
- Special conditions: Covenants/Restrictions
Construction
Type & style
- Home type: Condo
- Architectural style: Contemporary,Traditional
- Property subtype: Condominium
- Attached to another structure: Yes
Materials
- Brick, Steel Siding, Stucco, Wood Siding
- Roof: Other
Condition
- Under Construction
- New construction: Yes
- Year built: 2026
Utilities & green energy
- Sewer: Public Sewer
- Water: Public
- Utilities for property: Cable Available, Underground Utilities
Community & HOA
Community
- Features: Sidewalks, Street Lights, Near Public Transport, Near Shopping
- Subdivision: 1554 South
HOA
- Has HOA: Yes
- Services included: Maintenance Structure, Maintenance Grounds, Trash
- HOA fee: $4,800 annually
Location
- Region: Athens
Financial & listing details
- Price per square foot: $1,095/sqft
- Date on market: 1/12/2026
- Cumulative days on market: 255 days
- Listing agreement: Exclusive Right To Sell
- Listing terms: Cash,Conventional,Other
Estimated market value
$1,127,400
$1.07M - $1.18M
$1,554/mo
Price history
| Date | Event | Price |
|---|---|---|
| 1/13/2026 | Listed for sale | $1,150,000$1,095/sqft |
Source:  GAMLS #10671242 Report a problem GAMLS #10671242 Report a problem | ||
Public tax history
Tax history is unavailable.
Monthly payment
Est. payment
Payment breakdown
Explore the cost of this home by adjusting the details. Changes won't be saved.Climate risks
Neighborhood: 30605
Nearby schools
Schools provided by the listing agent
- Elementary: Barrow
- Middle: Clarke
- High: Clarke Central
Source: GAMLS. This data may not be complete. We recommend contacting the local school district to confirm school assignments for this home.
Similar homes
- $1,150,0001 bd2 ba1k sqft1554 S Lumpkin Street #7, Athens, GA 30605New Construction
 MLS ID #CL343545, Sarah Ellis, Corcoran Classic Living. Hive MLS
 - $1,414,5002 bd2 ba1.5k sqft1554 Lumpkin St #1, Athens, GA 30605Active Under Contract

 MLS ID #10671184, Sarah Ellis, Corcoran Classic Living. GAMLS
 - $949,9003 bd1 ba1.2k sqft145 Woodrow St, Athens, GA 30605Active
 MLS ID #10796385, Ashleigh Baker, Coldwell Banker Upchurch Realty. GAMLS
 - $1,100,0002 bd2 ba897 sqft244 E Washington #250, Athens, GA 30601For Sale
 MLS ID #CL361341, Stephanie Leathers, Corcoran Classic Living. Hive MLS
 - $897,0002 bd3 ba1.2k sqft220 Williams Street #D203, Athens, GA 30605For SaleMLS ID #CL363967, Heather Fincher, CollegeTown Properties LLC. Hive MLS
- $803,0002 bd2 ba1.1k sqft220 Williams Street #D201, Athens, GA 30605For SaleMLS ID #CL363926, Heather Fincher, CollegeTown Properties LLC. Hive MLS
- $749,9001 bd1 ba800 sqft997 S Milledge Avenue #4, Athens, GA 30605New ConstructionMLS ID #CL354089, Scott Talley, 5Market Realty. Hive MLS
- $749,9001 bd1 ba800 sqft997 Milledge Ave #4, Athens, GA 30605ActiveMLS ID #10737761, Scott Talley, Five Market Realty LLC. GAMLS
- $925,0002 bd2 ba1.5k sqft494 Baxter St Suite 25, Athens, GA 30606ActiveMLS ID #10799299, Cheri Cherry, Dwell Real Estate. GAMLS
- $899,9002 bd2 ba768 sqft250 W Broad St APT 620, Athens, GA 30601ActiveMLS ID #10731906, Stephanie Leathers, Corcoran Classic Living. GAMLS
- $899,0002 bd2 ba768 sqftGame Day Condominium, Athens, GA 30601For SaleMLS ID #CL354727, Stephanie Leathers, Corcoran Classic Living. Hive MLS
- $899,0002 bd2 ba768 sqft250 Broad St #601, Athens, GA 30601ActiveMLS ID #10760772, Stephanie Leathers, Corcoran Classic Living. GAMLS
- $835,0002 bd2 ba768 sqft250 Broad St #706, Athens, GA 30601ActiveMLS ID #10822793, Stephanie Leathers, Corcoran Classic Living. GAMLS
- $835,0002 bd2 ba768 sqft250 W Broad Street #706, Athens, GA 30601For SaleMLS ID #CL361960, Stephanie Leathers, Corcoran Classic Living. Hive MLS
- $650,0002 bd2 ba1.2k sqft285 Gran Ellen Dr, Athens, GA 30606ActiveMLS ID #10839072, Callie F Waller, Corcoran Classic Living. GAMLS
- $1,499,0002 bd2 ba1.5k sqft494 Baxter St #32, Athens, GA 30606ActiveMLS ID #10734346, Stephanie Leathers, Corcoran Classic Living. GAMLS
- $824,9002 bd2 ba768 sqft250 Broad St #720, Athens, GA 30601ActiveMLS ID #10771881, Stephanie Leathers, Corcoran Classic Living. GAMLS
- $824,9002 bd2 ba768 sqft250 W Broad Street #720, Athens, GA 30601For SaleMLS ID #CL356546, Stephanie Leathers, Corcoran Classic Living. Hive MLS
- $659,9004 bd3 ba1.2k sqft892 Hill St, Athens, GA 30606ActiveMLS ID #10836424, Anna Rogers, Corcoran Classic Living. GAMLS
- $650,0001 bd2 ba700 sqft250 W Broad St APT 205, Athens, GA 30601ActiveMLS ID #10789548, Justin Childers, Virtual Properties Realty.com. GAMLS
