The Georgian has held timeless appeal in the Athens luxury condo market. Unit 302 provides the perfect front corner location for this 1 bedroom, 1 bath condo, with newly remodeled bathroom, all hardwood floors, and current furnishings remaining with the property. Overlooking the College Avenue/Washington Street intersection, you will find ample light and charming ambiance in this roomy floorplan. Built in 1909, The Georgian is a true “Grande Dame” of downtown Athens and was a state-of-the-art property from the beginning. Designed by architect Anthony Ten Eyck Brown, who also designed the courthouse, the Georgian Hotel had many luxury amenities - like air-conditioned restaurant, a grand ballroom, soaring ceilings, Greek architectural features, and more. After being converted to condos in 2005, many of the original features were preserved and restored. The newly renovated South Kitchen has become an upscale restaurant open to the public and they run the ballroom as an elegant event facility available for rentals. Also, a 2nd floor clubroom is available for owners only and features a large balcony overlooking College Avenue. Just steps from all that downtown Athens has to offer, this property is your gateway to the Classic City. Georgian 302 is primed and ready for you to walk in, put your things down, and enjoy being a part of the downtown Athens luxury condo community!
For sale
Price cut: $50K (8/14)
$699,000
247 E Washington Street #302, Athens, GA 30601
1beds
841sqft
Condominium
Built in 1902
-- sqft lot
$-- Zestimate®
$831/sqft
$489/mo HOA
What's special
Soaring ceilingsAmple lightNewly renovated south kitchenAll hardwood floorsRoomy floorplanGreek architectural featuresNewly remodeled bathroom
- 208 days
- 163
- 6
Zillow last checked:
Listing updated:
Listed by:
Christina LaFontaine 706-372-2257,
Corcoran Classic Living
Source: Hive MLS,MLS#: CL347071 Originating MLS: Athens Area Association of REALTORS
Originating MLS: Athens Area Association of REALTORSFacts & features
Interior
Bedrooms & bathrooms
- Bedrooms: 1
- Bathrooms: 1
- Full bathrooms: 1
- Main level bathrooms: 1
- Main level bedrooms: 1
Heating
- Central, Electric
Cooling
- Central Air, Electric
Appliances
- Included: Dishwasher, Electric Water Heater, Disposal, Microwave, Range, Refrigerator
- Laundry: Laundry Room, Washer Hookup, Dryer Hookup
Features
- Breakfast Bar, Ceiling Fan(s), Other, See Remarks, Vanity
- Basement: None
- Common walls with other units/homes: 1 Common Wall
Interior area
- Total interior livable area: 841 sqft
Video & virtual tour
Property
Parking
- Total spaces: 1
- Parking features: Parking Available
- Garage spaces: 1
Features
- Has view: Yes
- View description: Panoramic
Lot
- Size: 871 Square Feet
- Features: None
Details
- Parcel number: 171B1G302
- Zoning: C-D
- Special conditions: Standard
Construction
Type & style
- Home type: Condo
- Architectural style: Traditional
- Property subtype: Condominium
- Attached to another structure: Yes
Materials
- Brick
Condition
- Year built: 1902
Utilities & green energy
- Sewer: Public Sewer
- Water: Public
- Utilities for property: Underground Utilities
Community & HOA
Community
- Subdivision: The Georgian
HOA
- Has HOA: Yes
- HOA fee: $489 monthly
Location
- Region: Athens
Financial & listing details
- Price per square foot: $831/sqft
- Tax assessed value: $182,837
- Annual tax amount: $6,534
- Date on market: 1/30/2026
- Cumulative days on market: 209 days
- Listing agreement: Exclusive Right To Sell
- Listing terms: Cash,VA Loan
- Inclusions: Ceiling Fans, Other-See Agt Remarks, Refrigerator
- Ownership type: Homeowner/Owner
Estimated market value
Not available
Estimated sales range
Not available
Not available
Price history
| Date | Event | Price |
|---|---|---|
| 8/14/2026 | Price change | $699,000-6.7%$831/sqft |
Source:  Hive MLS #CL347071 Report a problem Hive MLS #CL347071 Report a problem | ||
| 6/10/2026 | Price change | $749,000-3.4%$891/sqft |
Source: Hive MLS #CL347071 Report a problem | ||
| 1/30/2026 | Listed for sale | $775,000+78.2%$922/sqft |
Source: Hive MLS #CL347071 Report a problem | ||
| 9/9/2022 | Sold | $435,000-3.3%$517/sqft |
Source: Hive MLS #CM1000491 Report a problem | ||
| 7/14/2022 | Listed for sale | $449,900+95.7%$535/sqft |
Source: Hive MLS #1000491 Report a problem | ||
| 12/18/2009 | Listing removed | $229,900$273/sqft |
Source: Systems Engineering, Inc. #909486 Report a problem | ||
| 4/9/2009 | Listed for sale | $229,900$273/sqft |
Source: Systems Engineering, Inc. #909486 Report a problem | ||
Public tax history
| Year | Property taxes | Tax assessment |
|---|---|---|
| 2015 | $2,560 +3% | $73,135 +3.2% |
| 2014 | $2,484 -0.1% | $70,880 |
| 2013 | $2,488 -3.8% | $70,880 -4.4% |
| 2012 | $2,587 -0.1% | $74,119 |
| 2011 | $2,590 -8.9% | $74,119 -8.9% |
| 2010 | $2,843 +1.5% | $81,358 |
| 2009 | $2,803 +0.7% | $81,358 |
| 2008 | $2,782 +0.4% | $81,358 |
| 2007 | $2,770 | $81,358 |
Find assessor info on the county website
Monthly payment
Est. payment
Payment breakdown
Explore the cost of this home by adjusting the details. Changes won't be saved.Climate risks
Neighborhood: Downtown
Nearby schools
Schools provided by the listing agent
- Elementary: Barrow Elementary
- Middle: Clarke Middle
- High: Clarke Central
Source: Hive MLS. This data may not be complete. We recommend contacting the local school district to confirm school assignments for this home.
- $1,100,0002 bd2 ba1.1k sqft247 E Washington St APT 308, Athens, GA 30601Sold
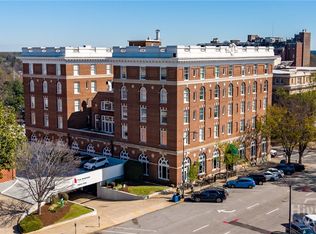
- $981,700-- bd2 ba1k sqft247 Washington St #505, Athens, GA 30601Off Market
- $599,300-- bd1 ba809 sqft247 Washington St #307, Athens, GA 30601Off Market
- $661,400-- bd2 ba841 sqft247 Washington St #402, Athens, GA 30601Off Market
Similar homes
- $699,0001 bd1 ba841 sqft247 Washington St #302, Athens, GA 30601Active

 MLS ID #10683489, Christina LaFontaine, Corcoran Classic Living. GAMLS
 - $835,0002 bd2 ba768 sqft250 W Broad Street #706, Athens, GA 30601For Sale
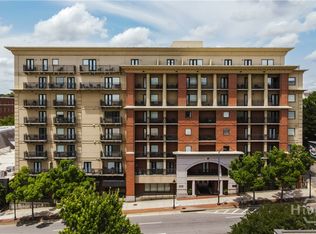
 MLS ID #CL361960, Stephanie Leathers, Corcoran Classic Living. Hive MLS
 - $824,9002 bd2 ba768 sqft250 W Broad Street #720, Athens, GA 30601For SaleMLS ID #CL356546, Stephanie Leathers, Corcoran Classic Living. Hive MLS
- $675,0002 bd1 ba896 sqft269 N Hull St APT 212, Athens, GA 30601Active
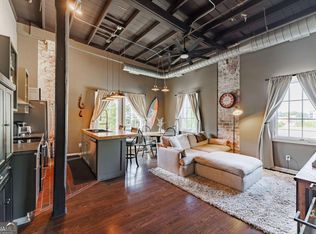 MLS ID #10685661, Janet Estrada, Stirling Real Estate Advisors. GAMLS
 - $650,0001 bd2 ba700 sqft250 W Broad St APT 205, Athens, GA 30601ActiveMLS ID #10789548, Justin Childers, Virtual Properties Realty.com. GAMLS
- $824,9002 bd2 ba768 sqft250 Broad St #720, Athens, GA 30601ActiveMLS ID #10771881, Stephanie Leathers, Corcoran Classic Living. GAMLS
- $835,0002 bd2 ba768 sqft250 Broad St #706, Athens, GA 30601ActiveMLS ID #10822793, Stephanie Leathers, Corcoran Classic Living. GAMLS
- $899,0002 bd2 ba768 sqftGame Day Condominium, Athens, GA 30601For SaleMLS ID #CL354727, Stephanie Leathers, Corcoran Classic Living. Hive MLS
- $899,9002 bd2 ba768 sqft250 W Broad St APT 620, Athens, GA 30601ActiveMLS ID #10731906, Stephanie Leathers, Corcoran Classic Living. GAMLS
- $524,9001 bd1 ba512 sqft250 Broad St #708, Athens, GA 30601ActiveMLS ID #10764542, Stephanie Leathers, Corcoran Classic Living. GAMLS
- $899,0002 bd2 ba768 sqft250 Broad St #601, Athens, GA 30601ActiveMLS ID #10760772, Stephanie Leathers, Corcoran Classic Living. GAMLS
- $599,0001 bd1 ba517 sqftThe Reserve, Athens, GA 30601For SaleMLS ID #CL349759, Chase Lawrence, CollegeTown Properties LLC. Hive MLS
- $398,0001 bd1 ba640 sqft131 E Broad St APT 409, Athens, GA 30601ActiveMLS ID #10834045, Julie A Moon, Corcoran Classic Living. GAMLS
- $489,9001 bd2 ba945 sqft357 Little Oak St, Athens, GA 30601ActiveMLS ID #10851518, Daniel Ussery, Five Market Realty LLC. GAMLS
- $440,0002 bd1 ba1k sqft546 Pulaski St, Athens, GA 30601ActiveMLS ID #10843915, Allen Seigler, Greater Athens Properties. GAMLS
- $659,9004 bd3 ba1.2k sqft892 Hill St, Athens, GA 30606ActiveMLS ID #10836424, Anna Rogers, Corcoran Classic Living. GAMLS
- $803,0002 bd2 ba1.1k sqft220 Williams Street #D201, Athens, GA 30605For SaleMLS ID #CL363926, Heather Fincher, CollegeTown Properties LLC. Hive MLS
- $499,0001 bd1 ba718 sqft220 Williams Street #E302, Athens, GA 30605For SaleMLS ID #CL363970, Heather Fincher, CollegeTown Properties LLC. Hive MLS
- $499,0001 bd1 ba718 sqft220 Williams Street #E202, Athens, GA 30605For SaleMLS ID #CL363965, Heather Fincher, CollegeTown Properties LLC. Hive MLS
- $350,0003 bd2 ba1k sqft140 October Woods Dr, Athens, GA 30601ActiveMLS ID #10825212, Josh Burkhalter, Coldwell Banker Upchurch Realty. GAMLS
