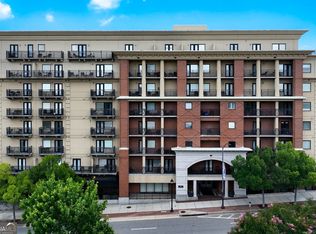
GAMEDAY Suite 706. Experience the ultimate blend of GAMEDAY excitement and effortless luxury in this beautifully appointed 2/2 residence at GAMEDAY-Athens' premier destination for refined, game-ready living just moments from Sanford Stadium. Positioned on the 7th floor, this residence features a balcony with stunning views, offering the perfect setting to unwind after a vibrant day in downtown Athens or to soak in the energy of a fall weekend. Offered fully furnished and completely turnkey, this condo includes all furnishings, appliances, electronics, linens, and housewares-thoughtfully curated and ready for immediate enjoyment or income-producing use from day one. Designed with flexibility in mind, one of the bedroom suites features a private lockout capability, allowing owners to rent the residence in its entirety or as separate accommodations-an ideal setup for maximizing rental potential or accommodating guests. GAMEDAY ownership offers a truly unique lifestyle, including exclusive access to the private, gated on-site parking deck Club Room and services, such as, optional on site rental program & housekeeping. The building has been well maintained and enhanced, with a renovated lobby, Club Room, and importantly, no upcoming special assessments currently planned.The ultimate home base for University of Georgia sports and other events, GAMEDAY 706 delivers a rare combination of location, luxury, and lifestyle-right in the center of it all.
Active
$835,000
250 Broad St #706, Athens, GA 30601
2beds
768sqft
Condominium, Mid Rise
Built in 2004
-- sqft lot
$799,600 Zestimate®
$1,087/sqft
$463/mo HOA
What's special
- 61 days
- 43
- 5
Zillow last checked:
Listing updated:
Listed by:
Stephanie Leathers 706-201-8751,
Corcoran Classic Living
Source: GAMLS,MLS#: 10822793
Facts & features
Interior
Bedrooms & bathrooms
- Bedrooms: 2
- Bathrooms: 2
- Full bathrooms: 2
- Main level bathrooms: 2
- Main level bedrooms: 2
Rooms
- Room types: Other
Heating
- Central, Electric
Cooling
- Central Air, Electric
Appliances
- Included: Dishwasher, Disposal, Dryer, Microwave
- Laundry: In Kitchen
Features
- Other
- Flooring: Vinyl
- Basement: None
- Has fireplace: No
Interior area
- Total structure area: 768
- Total interior livable area: 768 sqft
- Finished area above ground: 768
- Finished area below ground: 0
Property
Parking
- Parking features: None
Features
- Levels: One
- Stories: 1
- Has view: Yes
- View description: City
Lot
- Size: 871 Square Feet
- Features: None
Details
- Parcel number: 171A9 G006
Construction
Type & style
- Home type: Condo
- Architectural style: Traditional
- Property subtype: Condominium, Mid Rise
- Attached to another structure: Yes
Materials
- Brick
- Roof: Concrete
Condition
- Resale
- New construction: No
- Year built: 2004
Utilities & green energy
- Sewer: Public Sewer
- Water: Public
- Utilities for property: Underground Utilities
Community & HOA
Community
- Features: Sidewalks, Street Lights, Near Shopping
- Subdivision: Georgia Gameday Center
HOA
- Has HOA: Yes
- Services included: Other
- HOA fee: $5,556 annually
Location
- Region: Athens
Financial & listing details
- Price per square foot: $1,087/sqft
- Tax assessed value: $629,000
- Annual tax amount: $8,064
- Date on market: 8/10/2026
- Cumulative days on market: 62 days
- Listing agreement: Exclusive Right To Sell
- Listing terms: Other
Estimated market value
$799,600
$760,000 - $840,000
$1,893/mo
Price history
| Date | Event | Price |
|---|---|---|
| 8/10/2026 | Listed for sale | $835,000+249.4%$1,087/sqft |
Source:  GAMLS #10822793 Report a problem GAMLS #10822793 Report a problem | ||
| 8/11/2015 | Sold | $239,000$311/sqft |
Source: Public Record Report a problem | ||
Public tax history
| Year | Property taxes | Tax assessment |
|---|---|---|
| 2025 | $8,064 +16.8% | $251,600 +17.6% |
| 2024 | $6,901 +12.9% | $213,992 +12.9% |
| 2023 | $6,111 +22.2% | $189,500 +24.6% |
| 2022 | $5,003 +0.4% | $152,060 +5.9% |
| 2021 | $4,983 +7.5% | $143,600 +8.3% |
| 2020 | $4,635 +4.6% | $132,621 +4.6% |
| 2019 | $4,432 +10.6% | $126,800 +10.6% |
| 2018 | $4,006 | $114,625 +11.8% |
| 2017 | $4,006 +11.8% | $102,496 +14.4% |
| 2016 | $3,582 +14.4% | $89,600 +13.4% |
| 2015 | $3,132 +13.3% | $79,000 +9.8% |
| 2014 | $2,765 | $71,960 |
| 2013 | -- | -- |
| 2012 | -- | -- |
| 2011 | -- | -- |
| 2010 | -- | -- |
| 2009 | -- | -- |
| 2008 | -- | -- |
| 2007 | -- | -- |
| 2006 | -- | -- |
| 2005 | -- | -- |
Find assessor info on the county website
Monthly payment
Est. payment
Payment breakdown
Explore the cost of this home by adjusting the details. Changes won't be saved.Climate risks
Neighborhood: Downtown
Nearby schools
Schools provided by the listing agent
- Elementary: Barrow
- Middle: Clarke
- High: Clarke Central
Source: GAMLS. This data may not be complete. We recommend contacting the local school district to confirm school assignments for this home.

Similar homes
- $835,0002 bd2 ba768 sqft250 W Broad Street #706, Athens, GA 30601For Sale
 MLS ID #CL361960, Stephanie Leathers, Corcoran Classic Living. Hive MLS
 - $824,9002 bd2 ba768 sqft250 W Broad Street #720, Athens, GA 30601For SaleMLS ID #CL356546, Stephanie Leathers, Corcoran Classic Living. Hive MLS
- $824,9002 bd2 ba768 sqft250 Broad St #720, Athens, GA 30601Active
 MLS ID #10771881, Stephanie Leathers, Corcoran Classic Living. GAMLS
 - $899,9002 bd2 ba768 sqft250 W Broad St APT 620, Athens, GA 30601ActiveMLS ID #10731906, Stephanie Leathers, Corcoran Classic Living. GAMLS
- $899,0002 bd2 ba768 sqftGame Day Condominium, Athens, GA 30601For SaleMLS ID #CL354727, Stephanie Leathers, Corcoran Classic Living. Hive MLS
- $899,0002 bd2 ba768 sqft250 Broad St #601, Athens, GA 30601ActiveMLS ID #10760772, Stephanie Leathers, Corcoran Classic Living. GAMLS
- $650,0001 bd2 ba700 sqft250 W Broad St APT 205, Athens, GA 30601ActiveMLS ID #10789548, Justin Childers, Virtual Properties Realty.com. GAMLS
- $1,100,0002 bd2 ba1k sqft247 E Washington St APT 309, Athens, GA 30601ActiveMLS ID #10857890, Stephanie Leathers, Corcoran Classic Living. GAMLS
- $675,0002 bd1 ba896 sqft269 N Hull St APT 212, Athens, GA 30601ActiveMLS ID #10685661, Janet Estrada, Stirling Real Estate Advisors. GAMLS
- $699,0001 bd1 ba841 sqft247 Washington St #302, Athens, GA 30601ActiveMLS ID #10683489, Christina LaFontaine, Corcoran Classic Living. GAMLS
- $1,100,0002 bd2 ba897 sqft244 E Washington #250, Athens, GA 30601For SaleMLS ID #CL361341, Stephanie Leathers, Corcoran Classic Living. Hive MLS
- $699,0001 bd1 ba841 sqftThe Georgian, Athens, GA 30601For SaleMLS ID #CL347071, Christina LaFontaine, Corcoran Classic Living. Hive MLS
- $524,9001 bd1 ba512 sqft250 Broad St #708, Athens, GA 30601ActiveMLS ID #10764542, Stephanie Leathers, Corcoran Classic Living. GAMLS
- $440,0002 bd1 ba1k sqft546 Pulaski St, Athens, GA 30601ActiveMLS ID #10843915, Allen Seigler, Greater Athens Properties. GAMLS
- $599,0001 bd1 ba517 sqftThe Reserve, Athens, GA 30601For SaleMLS ID #CL349759, Chase Lawrence, CollegeTown Properties LLC. Hive MLS
- $489,9001 bd2 ba945 sqft357 Little Oak St, Athens, GA 30601ActiveMLS ID #10851518, Daniel Ussery, Five Market Realty LLC. GAMLS
- $499,0001 bd1 ba718 sqft220 Williams Street #E302, Athens, GA 30605For SaleMLS ID #CL363970, Heather Fincher, CollegeTown Properties LLC. Hive MLS
- $499,0001 bd1 ba718 sqft220 Williams Street #E202, Athens, GA 30605For SaleMLS ID #CL363965, Heather Fincher, CollegeTown Properties LLC. Hive MLS
- $749,9001 bd1 ba745 sqft997 Milledge Ave #4, Athens, GA 30605ActiveMLS ID #10737761, Scott Talley, Five Market Realty LLC. GAMLS
- $749,9001 bd1 ba745 sqft997 S Milledge Avenue #4, Athens, GA 30605New ConstructionMLS ID #CL354089, Scott Talley, 5Market Realty. Hive MLS
