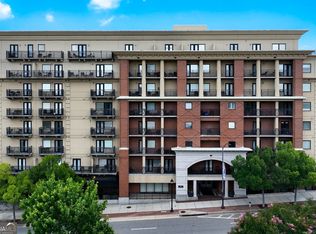
GAMEDAY 819 Penthouse 2/2 with Downtown Athens & UGA Views. Two numbered, reserved, covered parking space in the on site parking deck. Experience the excitement of downtown Athens from this beautiful 8th floor residence at GAMEDAY - one of Athens' most recognizable luxury condominium destinations just moments from Sanford Stadium and the University of Georgia campus. Fully furnished suite offering elevated game day living. Positioned on the top floor, this residence features a private balcony with Downtown Athens skyline views stretching toward the UGA campus and Sanford Stadium corridor. Designed for effortless entertaining and relaxed luxury, the living space features rich hardwood flooring, crown molding, granite countertops, hazelnut cabinetry, stainless steel appliances, wine storage, updated lighting & furnishings. Primary suite has window towards Downtown & features balcony access and city views, while the secondary bedroom creates a warm and comfortable retreat with access to the second full bath. This turnkey offering includes all furnishings, electronics, appliances, linens, and housewares - ready for immediate enjoyment. Two numbered reserved covered parking spaces in on site deck. Georgia's GAMEDAY Center ownership offers exclusive access to fitness area, secure building access, and optional on-site management for short-term rental opportunities. Located just steps from downtown Athens restaurants, shopping, nightlife, live music venues, and UGA athletics, GAMEDAY 819 delivers the ultimate Athens lifestyle in one exceptional penthouse residence.
Pending
$899,000
250 W Broad St APT 819, Athens, GA 30601
2beds
663sqft
Condominium, Mid Rise
Built in 2004
-- sqft lot
$862,800 Zestimate®
$1,356/sqft
$463/mo HOA
What's special
Crown moldingRich hardwood flooringStainless steel appliancesUpdated lighting and furnishingsGranite countertopsHazelnut cabinetryWine storage
- 66 days
- 23
- 0
Zillow last checked:
Listing updated:
Listed by:
Stephanie Leathers 706-201-8751,
Corcoran Classic Living
Source: GAMLS,MLS#: 10819775
Facts & features
Interior
Bedrooms & bathrooms
- Bedrooms: 2
- Bathrooms: 2
- Full bathrooms: 2
- Main level bathrooms: 2
- Main level bedrooms: 2
Rooms
- Room types: Other
Heating
- Central, Electric
Cooling
- Central Air, Electric
Appliances
- Included: Dishwasher, Microwave, Refrigerator
- Laundry: In Kitchen
Features
- Other
- Flooring: Hardwood, Tile
- Basement: None
- Has fireplace: No
Interior area
- Total structure area: 663
- Total interior livable area: 663 sqft
- Finished area above ground: 663
- Finished area below ground: 0
Property
Parking
- Total spaces: 2
- Parking features: Attached, Garage
- Has attached garage: Yes
Features
- Levels: One
- Stories: 1
- Patio & porch: Deck
Lot
- Features: None
Details
- Parcel number: 171A9 H019
Construction
Type & style
- Home type: Condo
- Architectural style: Traditional
- Property subtype: Condominium, Mid Rise
- Attached to another structure: Yes
Materials
- Brick, Stone, Stucco
- Roof: Concrete
Condition
- Resale
- New construction: No
- Year built: 2004
Utilities & green energy
- Sewer: Public Sewer
- Water: Public
- Utilities for property: Underground Utilities
Community & HOA
Community
- Features: Sidewalks, Street Lights
- Subdivision: Game Day Condominiums
HOA
- Has HOA: Yes
- Services included: Other
- HOA fee: $5,556 annually
Location
- Region: Athens
Financial & listing details
- Price per square foot: $1,356/sqft
- Tax assessed value: $220,188
- Annual tax amount: $8,172
- Date on market: 8/5/2026
- Cumulative days on market: 67 days
- Listing agreement: Exclusive Right To Sell
- Listing terms: Other
Estimated market value
$862,800
$820,000 - $906,000
$1,791/mo
Price history
| Date | Event | Price |
|---|---|---|
| 8/28/2026 | Pending sale | $899,000$1,356/sqft |
Source:  GAMLS #10819775 Report a problem GAMLS #10819775 Report a problem | ||
| 8/5/2026 | Listed for sale | $899,000+156.9%$1,356/sqft |
Source:  Hive MLS #CL361825 Report a problem Hive MLS #CL361825 Report a problem | ||
| 6/3/2019 | Listing removed | $349,900$528/sqft |
Source: Chastain, Jenkins & Leathers #8583338 Report a problem | ||
| 6/3/2019 | Pending sale | $349,900$528/sqft |
Source: Chastain, Jenkins & Leathers #8583338 Report a problem | ||
| 5/29/2019 | Sold | $349,900$528/sqft |
Source: Hive MLS #CM969044 Report a problem | ||
| 5/14/2019 | Listed for sale | $349,900+7.7%$528/sqft |
Source: Chastain, Jenkins & Leathers, LLC #969044 Report a problem | ||
| 8/7/2017 | Listing removed | $325,000+8.3%$490/sqft |
Source: Jennifer Wenner Realty #953359 Report a problem | ||
| 7/27/2017 | Sold | $300,000-7.7%$452/sqft |
Source: Hive MLS #CM953359 Report a problem | ||
| 12/2/2016 | Listed for sale | $325,000$490/sqft |
Source: Jennifer Wenner Realty #953359 Report a problem | ||
Public tax history
| Year | Property taxes | Tax assessment |
|---|---|---|
| 2015 | $3,083 -0.1% | $88,075 |
| 2014 | $3,087 +25.8% | $88,075 +26% |
| 2013 | $2,454 +0.6% | $69,928 |
| 2012 | $2,440 -0.1% | $69,928 |
| 2011 | $2,444 -8% | $69,928 -8% |
| 2010 | $2,656 -32.5% | $76,000 -33.4% |
| 2009 | $3,933 +0.7% | $114,170 |
| 2008 | $3,905 +0.4% | $114,170 |
| 2007 | $3,887 | $114,170 |
| 2006 | $3,887 | $114,170 |
Find assessor info on the county website
Monthly payment
Est. payment
Payment breakdown
Explore the cost of this home by adjusting the details. Changes won't be saved.Climate risks
Neighborhood: Downtown
Nearby schools
Schools provided by the listing agent
- Elementary: Holston
- Middle: Clarke
- High: Clarke Central
Source: GAMLS. This data may not be complete. We recommend contacting the local school district to confirm school assignments for this home.

Similar homes
- $899,0002 bd2 ba768 sqftGame Day Condominium, Athens, GA 30601For Sale
 MLS ID #CL354727, Stephanie Leathers, Corcoran Classic Living. Hive MLS
 - $899,0002 bd2 ba768 sqft250 Broad St #601, Athens, GA 30601Active

 MLS ID #10760772, Stephanie Leathers, Corcoran Classic Living. GAMLS
 - $899,9002 bd2 ba768 sqft250 W Broad St APT 620, Athens, GA 30601Active
 MLS ID #10731906, Stephanie Leathers, Corcoran Classic Living. GAMLS
 - $835,0002 bd2 ba768 sqft250 Broad St #706, Athens, GA 30601ActiveMLS ID #10822793, Stephanie Leathers, Corcoran Classic Living. GAMLS
- $835,0002 bd2 ba768 sqft250 W Broad Street #706, Athens, GA 30601For SaleMLS ID #CL361960, Stephanie Leathers, Corcoran Classic Living. Hive MLS
- $824,9002 bd2 ba768 sqft250 Broad St #720, Athens, GA 30601ActiveMLS ID #10771881, Stephanie Leathers, Corcoran Classic Living. GAMLS
- $824,9002 bd2 ba768 sqft250 W Broad Street #720, Athens, GA 30601For SaleMLS ID #CL356546, Stephanie Leathers, Corcoran Classic Living. Hive MLS
- $650,0001 bd2 ba700 sqft250 W Broad St APT 205, Athens, GA 30601ActiveMLS ID #10789548, Justin Childers, Virtual Properties Realty.com. GAMLS
- $1,100,0002 bd2 ba897 sqft244 E Washington #250, Athens, GA 30601For SaleMLS ID #CL361341, Stephanie Leathers, Corcoran Classic Living. Hive MLS
- $675,0002 bd1 ba896 sqft269 N Hull St APT 212, Athens, GA 30601ActiveMLS ID #10685661, Janet Estrada, Stirling Real Estate Advisors. GAMLS
- $699,0001 bd1 ba841 sqft247 Washington St #302, Athens, GA 30601ActiveMLS ID #10683489, Christina LaFontaine, Corcoran Classic Living. GAMLS
- $524,9001 bd1 ba512 sqft250 Broad St #708, Athens, GA 30601ActiveMLS ID #10764542, Stephanie Leathers, Corcoran Classic Living. GAMLS
- $699,0001 bd1 ba841 sqftThe Georgian, Athens, GA 30601For SaleMLS ID #CL347071, Christina LaFontaine, Corcoran Classic Living. Hive MLS
- $599,0001 bd1 ba517 sqftThe Reserve, Athens, GA 30601For SaleMLS ID #CL349759, Chase Lawrence, CollegeTown Properties LLC. Hive MLS
- $489,9001 bd2 ba945 sqft357 Little Oak St, Athens, GA 30601ActiveMLS ID #10851518, Daniel Ussery, Five Market Realty LLC. GAMLS
- $499,0001 bd1 ba718 sqft220 Williams Street #E302, Athens, GA 30605For SaleMLS ID #CL363970, Heather Fincher, CollegeTown Properties LLC. Hive MLS
- $499,0001 bd1 ba718 sqft220 Williams Street #E202, Athens, GA 30605For SaleMLS ID #CL363965, Heather Fincher, CollegeTown Properties LLC. Hive MLS
- $749,9001 bd1 ba745 sqft997 Milledge Ave #4, Athens, GA 30605ActiveMLS ID #10737761, Scott Talley, Five Market Realty LLC. GAMLS
- $749,9001 bd1 ba745 sqft997 S Milledge Avenue #4, Athens, GA 30605New ConstructionMLS ID #CL354089, Scott Talley, 5Market Realty. Hive MLS
- $499,9002 bd2 ba992 sqft81 Paul Ln, Crawford, GA 30630ActiveMLS ID #10799857, Haley Player, Keller Williams Greater Athens. GAMLS
