Skip main navigation
Sold for $1,595,000
  • $1,595,000

    1554 S Lumpkin Street #4, Athens, GA 30605

    2beds
    1,560sqft
    Condominium
    Built in 2026
    -- sqft lot
    $1,595,600 Zestimate®
    $1,022/sqft
    $2,304 Estimated rent

    Home value

    $1,595,600

    $1.50M - $1.69M

    $2,304/mo

    Zestimate® history
    Loading
    Loading...

    Owner options

    List your home for rent

    $2,304/mo

    Rent Zestimate®

    Find your next renter with Zillow Rental Manager. Plus, with online applications, you can quickly screen prospective tenants – for free.

    Learn more

    $2,304/mo

    Rent Zestimate®

    Refinance and save

    $10,065/mo

    Est. payment

    Refinancing to a lower rate could help reduce your monthly payments and save thousands over the life of the loan.

    See today's rates

    $10,065/mo

    Est. payment

    Explore your selling options

    Work with a Zillow partner agent

    Leverage their expertise and Zillow's premium Showcase listings to get your home seen by more buyers.

    Get started

    List with your own agent

    Get your home in front of millions of buyers by listing it on Zillow.

    Learn how to do it

    Sell it yourself

    Take full control of how buyers see your home on Zillow by listing For Sale by Owner (FSBO).

    List your home

    What's special

    Refined finishesPrivate balconiesFrench oak hardwood flooringWalker zanger tileVersatile bonus roomCustom cabinetry
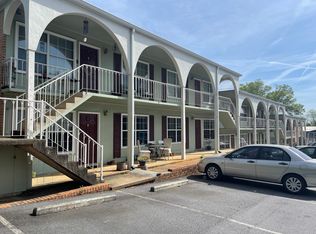
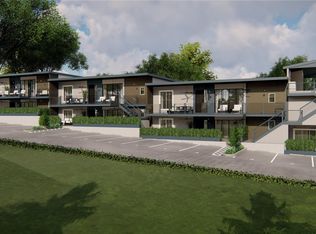
    Nestled in Athens’ most coveted neighborhood, 1554 South is an exclusive collection of just seven luxury condominiums offering a rare opportunity. Thoughtfully designed for elevated living, each residence blends timeless architecture with modern elegance - set against the vibrant backdrop of local favorites, unmatched charm, and easy proximity to everything you love about Athens. Each residence comes with refined finishes including designer smart lighting with integrated control systems, gourmet appliances - SubZero, Wolf - French Oak hardwood flooring, custom cabinetry, Walker Zanger tile, 83” smart TV and Sonos surround. All owners will have one designated parking space per bedroom, private storage lockers, private balconies, and access to a rooftop deck with fully covered bar, TV, and private liquor locker storage. Elevated living with expansive volume and natural light. These upper-level residences include two bedrooms, two full bathrooms, and a versatile bonus room that can serve as a dining area, office, or third bedroom. Juliette balconies off both bedrooms and a private patio off the living room accessed by double steel and glass doors create the perfect indoor-outdoor flow, while 10-foot ceilings add a sense of openness and elegance. Additionally, residents will enjoy an exclusive partnership with Five and Ten offering VIP reservation access and access to exclusive events. Hawthorne House Interiors offers full furnishing packages at three different levels for ease of ownership. Property is currently under construction with an anticipated finish date of late March 2026. Photos are renderings.

    Zillow last checked:

    Listing updated:

    Listed by:

    Sarah Ellis 706-338-6265,

    Corcoran Classic Living

    Bought with:

    William Shivers, 441178

    Corcoran Classic Living

    Source: Hive MLS,MLS#: CL343539MLS LogoOriginating MLS: Athens Area Association of REALTORS

    Facts & features

    Interior

    Bedrooms & bathrooms
    • Bedrooms: 2
    • Bathrooms: 2
    • Full bathrooms: 2
    • Main level bathrooms: 2
    • Main level bedrooms: 2
    Heating
    • Central, Electric
    Cooling
    • Central Air, Electric
    Appliances
    • Included: Some Gas Appliances, Dryer, Dishwasher, Disposal, Gas Water Heater, Microwave, Range, Some Commercial Grade, Tankless Water Heater, Washer, Refrigerator
    • Laundry: Laundry Room
    Features
    • Breakfast Bar, Breakfast Area, Ceiling Fan(s), Double Vanity, Gourmet Kitchen, High Ceilings, Kitchen Island, Main Level Primary, Primary Suite, Recessed Lighting, Separate Shower
    • Common walls with other units/homes: 2+ Common Walls,No One Above
    Interior area
    • Total interior livable area: 1,560 sqft

    Property

    Parking
    • Parking features: Off Street, Parking Available, Parking Lot
    Features
    • Levels: One
    • Stories: 1
    • Patio & porch: Covered, Patio, Balcony
    • Exterior features: Balcony
    • Fencing: Privacy
    • Has view: Yes
    • View description: Panoramic
    Lot
    • Features: None
    Details
    • Parcel number: 173A3 C008D
    • Special conditions: Standard

    Construction

    Type & style
    • Home type: Condo
    • Property subtype: Condominium
    • Attached to another structure: Yes
    Materials
    • Metal Siding, Stucco, Steel Siding, Wood Siding
    Condition
    • New Construction
    • New construction: Yes
    • Year built: 2026
    Details
    • Warranty included: Yes

    Utilities & green energy

    • Electric: 220 Volts
    • Sewer: Public Sewer
    • Water: Public
    • Utilities for property: Cable Available, Underground Utilities

    Community & neighborhood

    Location
    • Region: Athens

    HOA & financial

    HOA
    • Has HOA: Yes
    • HOA fee: $400 monthly

    Other

    Other facts
    • Listing agreement: Exclusive Right To Sell
    • Listing terms: Cash,FHA,VA Loan
    • Ownership type: Developer

    Price history

    DateEventPrice
    5/5/2026Sold$1,595,000$1,022/sqft
    Source: Hive MLS #CL343539 Report a problem
    3/5/2026Pending sale$1,595,000$1,022/sqft
    Source: Hive MLS #CL343539 Report a problem
    1/12/2026Listed for sale$1,595,000$1,022/sqft
    Source: Hive MLS #CL343539 Report a problem
    4/18/2018Listing removed$725
    Source: Joiner & Associates Report a problem
    4/11/2018Price change$725+4.3%
    Source: Joiner & Associates Report a problem
    4/3/2018Listed for rent$695+11.2%
    Source: Joiner & Associates Report a problem
    6/16/2017Listing removed$625
    Source: Chastain, Jenkins and Leathers Report a problem
    6/8/2017Price change$625-7.4%
    Source: Chastain, Jenkins and Leathers Report a problem
    6/6/2017Listed for rent$675
    Source: Chastain, Jenkins and Leathers Report a problem

    Public tax history

    Tax history is unavailable.

    Neighborhood: 30605

    Nearby schools

    GreatSchools rating
    Schools provided by the listing agent
    • Elementary: Barrow Elementary
    • Middle: Clarke Middle
    • High: Clarke Central

    Source: Hive MLS. This data may not be complete. We recommend contacting the local school district to confirm school assignments for this home.

    Get pre-qualified for a loan
    At Zillow Home Loans, we can pre-qualify you in as little as 5 minutes with no impact to your credit score.

    An equal housing lender. NMLS #10287.

    Sell for more on Zillow
    Get a Zillow Showcase℠ listing at no additional cost and you could sell for .
    $1,595,600
    2% more
    +$31,912
    With Zillow Showcase(estimated)
    $1,627,512