***NEW AND IMPROVED PRICE!*** Offer Deadline is Thursday 7/31 by 8pm. Versatility, functionality, and convenience, all in one incredible property! The front yard makes a warm and welcoming first impression, featuring an array of flowers that line the sidewalk leading to the front door. Flowering trees not only add seasonal color but also provide a natural sense of privacy and shade and enhance the home's curb appeal. Enter into the split foyer to discover all of the recent upgrades made throughout. Head upstairs to the living room and you will immediately notice the newer, large bay window, which allows just the right amount of natural light into the room. LVP flooring throughout the living room, dining room and hallway. In the kitchen you will find stainless steel appliances, coriander counter tops and ceramic tile floors. Beautiful cabinets and a window above the sink, overlooking the expansive backyard. Just outside the kitchen and open to the living room is the dining room. Perfect for holiday dinners and entertaining or a relaxing meal. The sliding glass doors off of the dining room takes you out to the large Trex deck that was added in 2022 and is complete with solar powered light fixtures. Down the hall is the first of three full bathrooms with coriander sink, tile floor and an updated bath that was installed in 2017. The spacious primary bedroom offers both comfort and elegance. This serene retreat features ample space for a king-sized bed, sitting area and more. The en suite bathroom is a standout feature, offering double sinks and a large vanity beneath a beautiful skylight that fills the space with natural light. Two additional bedrooms with fresh carpet are just across the hall. The completely renovated lower level offers versatile living space with modern upgrades throughout. Renovated in 2025 and includes heated LVP flooring, new windows and more! A striking fireplace serves as the focal point, flanked by custom built-ins that add both charm and functionality. This level also includes a fully renovated full bathroom with a large shower, a 4th bedroom-perfect for guests, or an office-and a dedicated laundry room for added convenience. Move-in ready and designed for comfort, this lower level is as practical as it is beautiful. Go through the lower level sliding glass doors and discover indoor-outdoor living in the screed in, covered patio with views of the inground pool and backyard. Whether being used for a day of summer entertaining with friends and family, as a sunroom, reading nook or casual gathering space, it adds a breezy, coastal feel to the home. Step into an expansive backyard designed for both relaxation and functionality. At its heart is a concrete in-ground pool, perfect for cooling off on hot days. A storage shed offers convenient space for tools and outdoor equipment, while an established Koi pond and a charming chicken coop adds a touch of homestead living. Bring your hens or start your own backyard flock-for fresh eggs and a bit of country charm. The home also includes a spacious two-car garage, providing ample room for parking, storage or a workshop area. Cedarwood Cove community is situated behind Chesapeake HS, Chesapeake Bay Middle and Bodkin Elementary. Not only are they just a few minutes away by car, there are also trails that can be used to walk or riding your bike. The community recreation area is only a few steps away and includes a playground, access to the cove for kayaking or fishing as well as a community pool and pavilion. Cedarwood Cove is known for its community events during the summer months and holiday seasons. Local grocery stores, dining, entertainment and more all within a few miles! Basement, basement windows and bath updated 2025, patio-2025, HVAC-2014, Trex deck- 2022, front door-2024, porch-2025, bay window-2022, roof and skylight with 50yr transferrable warranty-2016
Sold for $640,000
$640,000
1554 Marco Dr, Pasadena, MD 21122
4beds
1,956sqft
Single Family Residence
Built in 1977
0.51 Acres Lot
$647,700 Zestimate®
$327/sqft
$3,862 Estimated rent
Home value
$647,700
Estimated sales range
Not available
$3,862/mo
Zestimate® history
Owner options
List your home for rent
$3,862/mo
Rent Zestimate®
Find your next renter with Zillow Rental Manager. Plus, with online applications, you can quickly screen prospective tenants – for free.
$3,862/mo
Rent Zestimate®
Refinance and save
$3,888/mo
Est. payment
Refinancing to a lower rate could help reduce your monthly payments and save thousands over the life of the loan.
$3,888/mo
Est. payment
Explore your selling options
Work with a Zillow partner agent
Leverage their expertise and Zillow's premium Showcase listings to get your home seen by more buyers.
Get startedList with your own agent
Get your home in front of millions of buyers by listing it on Zillow.
Learn how to do itSell it yourself
Take full control of how buyers see your home on Zillow by listing For Sale by Owner (FSBO).
List your homeWhat's special
Striking fireplaceCharming chicken coopUpdated bathExpansive backyardCustom built-insArray of flowersDouble sinks
Zillow last checked:
Listing updated:
Listed by:
Laura Watson 443-794-4472,
Long & Foster Real Estate, Inc.
Bought with:
Tonia Falkowski, 659530
Engel & Volkers Annapolis
Source: Bright MLS,MLS#: MDAA2118688
Facts & features
Interior
Bedrooms & bathrooms
- Bedrooms: 4
- Bathrooms: 3
- Full bathrooms: 3
- Main level bathrooms: 2
- Main level bedrooms: 3
Rooms
- Room types: Living Room, Dining Room, Primary Bedroom, Bedroom 2, Bedroom 3, Bedroom 4, Kitchen, Family Room, Sun/Florida Room, Laundry
Primary bedroom
- Features: Flooring - Carpet, Attached Bathroom
- Level: Main
- Area: 288 Square Feet
- Dimensions: 24 X 12
Bedroom 2
- Features: Flooring - Carpet
- Level: Main
- Area: 121 Square Feet
- Dimensions: 11 X 11
Bedroom 3
- Features: Flooring - Carpet
- Level: Main
- Area: 110 Square Feet
- Dimensions: 11 X 10
Bedroom 4
- Features: Flooring - Carpet
- Level: Lower
- Area: 120 Square Feet
- Dimensions: 10 X 12
Dining room
- Level: Main
- Area: 140 Square Feet
- Dimensions: 10 X 14
Family room
- Features: Fireplace - Wood Burning, Basement - Finished, Built-in Features, Flooring - Luxury Vinyl Plank, Recessed Lighting
- Level: Lower
- Area: 480 Square Feet
- Dimensions: 20 X 24
Kitchen
- Level: Main
- Area: 121 Square Feet
- Dimensions: 11 X 11
Laundry
- Level: Lower
Living room
- Level: Main
- Area: 140 Square Feet
- Dimensions: 10 X 14
Other
- Level: Lower
Heating
- Forced Air, Heat Pump, Central, Electric
Cooling
- Ceiling Fan(s), Central Air, Heat Pump, Electric
Appliances
- Included: Dishwasher, Oven/Range - Electric, Microwave, Disposal, Extra Refrigerator/Freezer, Refrigerator, Water Conditioner - Owned, Water Heater, Water Treat System, Electric Water Heater
- Laundry: Hookup, Laundry Room
Features
- Kitchen - Country, Dining Area, Floor Plan - Traditional, Primary Bath(s), Attic, Family Room Off Kitchen
- Flooring: Heated, Luxury Vinyl, Carpet
- Doors: Insulated, Sliding Glass
- Windows: Screens, Skylight(s), Storm Window(s), Window Treatments
- Basement: Sump Pump,Full,Improved,Walk-Out Access
- Number of fireplaces: 1
- Fireplace features: Decorative
Interior area
- Total structure area: 2,180
- Total interior livable area: 1,956 sqft
- Finished area above ground: 1,280
- Finished area below ground: 676
Property
Parking
- Total spaces: 2
- Parking features: Garage Faces Front, Garage Door Opener, Off Street, Attached, Driveway, On Street
- Attached garage spaces: 2
- Has uncovered spaces: Yes
Accessibility
- Accessibility features: None
Features
- Levels: Split Foyer,Two
- Stories: 2
- Patio & porch: Deck, Porch, Screened
- Exterior features: Lighting, Street Lights
- Has private pool: Yes
- Pool features: Concrete, In Ground, Private
- Fencing: Back Yard
- Has view: Yes
- View description: Garden
- Waterfront features: Cove
Lot
- Size: 0.51 Acres
- Features: Front Yard, Landscaped, Pond, Rear Yard, Sandy, Mixed Soil Type
Details
- Additional structures: Above Grade, Below Grade
- Parcel number: 020339090000221
- Zoning: R2
- Special conditions: Standard
Construction
Type & style
- Home type: SingleFamily
- Property subtype: Single Family Residence
Materials
- Aluminum Siding, Combination, Brick, Brick Front, Vinyl Siding
- Foundation: Concrete Perimeter, Slab
- Roof: Shingle
Condition
- Excellent,Very Good,Good
- New construction: No
- Year built: 1977
- Major remodel year: 2025
Details
- Builder model: SPACIOUS
- Builder name: STONE
Utilities & green energy
- Sewer: Septic Exists
- Water: Well
Community & HOA
Community
- Subdivision: Cedarwood Cove
HOA
- Has HOA: No
Location
- Region: Pasadena
- Municipality: PASADENA
Financial & listing details
- Price per square foot: $327/sqft
- Tax assessed value: $423,733
- Annual tax amount: $4,804
- Date on market: 7/4/2025
- Listing agreement: Exclusive Right To Sell
- Listing terms: Conventional,VA Loan,Cash,FHA
- Ownership: Fee Simple
- Road surface type: Black Top
Price history
| Date | Event | Price |
|---|---|---|
| 8/20/2025 | Sold | $640,000+1.6%$327/sqft |
Source:  Bright MLS #MDAA2118688 Report a problem Bright MLS #MDAA2118688 Report a problem | ||
| 8/1/2025 | Pending sale | $629,900$322/sqft |
Source: Bright MLS #MDAA2118688 Report a problem | ||
| 7/16/2025 | Price change | $629,900-3.1%$322/sqft |
Source: Bright MLS #MDAA2118688 Report a problem | ||
| 7/4/2025 | Listed for sale | $649,900+247.5%$332/sqft |
Source: Bright MLS #MDAA2118688 Report a problem | ||
| 11/20/1998 | Sold | $187,000$96/sqft |
Source: Public Record Report a problem | ||
Public tax history
| Year | Property taxes | Tax assessment |
|---|---|---|
| 2025 | $3,827 -13.5% | $423,733 +4.9% |
| 2024 | $4,424 +3.6% | $404,000 +3.3% |
| 2023 | $4,271 +8.1% | $391,133 +3.4% |
| 2022 | $3,953 +3.5% | $378,267 +3.5% |
| 2021 | $3,818 +0.1% | $365,400 +0.2% |
| 2020 | $3,813 +0.1% | $364,567 -0.2% |
| 2019 | $3,808 +3.5% | $365,400 +0.7% |
| 2018 | $3,680 +1.6% | $362,900 +2.1% |
| 2017 | $3,622 | $355,367 +2.2% |
| 2016 | -- | $347,833 +2.2% |
| 2015 | -- | $340,300 +1% |
| 2014 | -- | $336,800 +1.1% |
| 2013 | -- | $333,300 +1.1% |
| 2012 | -- | $329,800 |
| 2011 | -- | $329,800 |
| 2010 | -- | $329,800 -23.1% |
| 2009 | -- | $428,650 +12.5% |
| 2008 | -- | $381,152 +14.2% |
| 2007 | -- | $333,656 +16.6% |
| 2006 | -- | $286,160 +13.3% |
| 2005 | -- | $252,650 +15.3% |
| 2004 | -- | $219,140 +18.1% |
| 2003 | -- | $185,630 +3.3% |
| 2002 | -- | $179,656 +3.4% |
| 2001 | -- | $173,683 |
Find assessor info on the county website
Neighborhood: Lake Shore
Nearby homes
- $525,700-- bd2 ba1.3k sqft1556 Marco Dr, Pasadena, MD 21122Off Market
- $690,3004 bd3 ba2.9k sqft1552 Marco Dr, Pasadena, MD 21122Off Market

- $550,0004 bd3 ba2k sqft1559 Marco Dr, Pasadena, MD 21122Sold
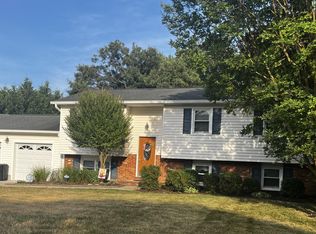
- $620,3003 bd2 ba1.9k sqft1558 Marco Dr, Pasadena, MD 21122Off Market

- $763,200-- bd3 ba2.8k sqft8332 Sail Ct, Pasadena, MD 21122Off Market
- $581,2004 bd2 ba1.4k sqft1561 Marco Dr, Pasadena, MD 21122Off Market
- $484,900-- bd2 ba1.3k sqft8334 Sail Ct, Pasadena, MD 21122Off Market
- $661,400-- bd2 ba1.9k sqft1563 Marco Dr, Pasadena, MD 21122Off Market
Nearby schools
GreatSchools rating
- 8/10Bodkin Elementary SchoolGrades: PK-5Distance: 0.5 mi
- 8/10Chesapeake Bay Middle SchoolGrades: 6-8Distance: 0.5 mi
- 6/10Chesapeake High SchoolGrades: 9-12Distance: 0.6 mi
Schools provided by the listing agent
- Elementary: Bodkin
- Middle: Chesapeake Bay
- High: Chesapeake
- District: Anne Arundel County Public Schools
Source: Bright MLS. This data may not be complete. We recommend contacting the local school district to confirm school assignments for this home.
Get a cash offer in 3 minutes
Find out how much your home could sell for in as little as 3 minutes with a no-obligation cash offer.
Estimated market value
$647,700
Get a cash offer in 3 minutes
Find out how much your home could sell for in as little as 3 minutes with a no-obligation cash offer.
Estimated market value
$647,700
- Maryland
- Anne Arundel County
- Pasadena
- 21122
- Lake Shore
- 1554 Marco Dr
