Welcome to 1559 Marco Drive situated on almost a half-acre in highly sought after community of Cedarwood Cove- this is not your typical split foyer! The kitchen has been remodeled to allow views of the living and dining room! Entering through the wood front door and heading to the upper level, your first view is of the updated kitchen with wood cabinets, stainless steel appliances ceramic floors, breakfast bar and window overlooking the backyard. Adjacent to the kitchen is the living /dining room combo with wood floors and a glass slider that allows natural light to flood the rooms while the sliders lead to a deck that is perfect for dining al fresco. Tray ceilings with recess lighting accent the kitchen, living and dining rooms. The open floor plan creates a natural entertaining flow inside and out. The wood floors continue down the hallway to an updated hall full bath with ceramic tile flooring. Off the hall you will find the primary bedroom, second bedroom and third bedroom have newer carpet and the primary has a half bath. Additional upper level storage is available in the coat and linen closets in the hall. As you enter the lower level you are welcomed to the inviting cozy living room with a brick hearth, mantel and a wood stove. The fourth bedroom with dual closets and a full bath is located off the living room. From the glass sliders in the living room, you enter the bonus 3 season sunroom that has endless possibilities for use. Completing the lower level is a spacious laundry and storage room. The partially covered patio is the ideal place to relax and enjoy the fully fenced backyard that is lined with mature trees for privacy. Enjoy the active community events, pool, pavilion, playground and kayak water access to the Bodkin Creek. Voluntary Community Association and Pool Membership. Updates: 2023- Heat Pump with 10 year warranty and Duct Cleaning Windows, Front Door, Patio Door, Siding and Roof are all less than 20 years old.
Sold for $550,000
$550,000
1559 Marco Dr, Pasadena, MD 21122
4beds
2,028sqft
Single Family Residence
Built in 1977
0.47 Acres Lot
$591,100 Zestimate®
$271/sqft
$3,520 Estimated rent
Home value
$591,100
$562,000 - $621,000
$3,520/mo
Zestimate® history
Owner options
List your home for rent
$3,520/mo
Rent Zestimate®
Find your next renter with Zillow Rental Manager. Plus, with online applications, you can quickly screen prospective tenants – for free.
$3,520/mo
Rent Zestimate®
Refinance and save
$2,715/mo
Est. payment
Refinancing to a lower rate could help reduce your monthly payments and save thousands over the life of the loan.
$2,715/mo
Est. payment
Explore your selling options
Work with a Zillow partner agent
Leverage their expertise and Zillow's premium Showcase listings to get your home seen by more buyers.
Get startedList with your own agent
Get your home in front of millions of buyers by listing it on Zillow.
Learn how to do itSell it yourself
Take full control of how buyers see your home on Zillow by listing For Sale by Owner (FSBO).
List your homeWhat's special
Zillow last checked:
Listing updated:
Listed by:
Lisa Neubert 410-903-6845,
Long & Foster Real Estate, Inc.
Bought with:
Sharon Ambrose, 526922
Douglas Realty, LLC
Source: Bright MLS,MLS#: MDAA2088084
Facts & features
Interior
Bedrooms & bathrooms
- Bedrooms: 4
- Bathrooms: 3
- Full bathrooms: 2
- 1/2 bathrooms: 1
- Main level bathrooms: 2
- Main level bedrooms: 3
Rooms
- Room types: Living Room, Dining Room, Primary Bedroom, Bedroom 2, Kitchen, Family Room, Bedroom 1, Sun/Florida Room, Laundry, Storage Room, Primary Bathroom
Basement
- Area: 1028
Heating
- Heat Pump, Electric
Cooling
- Ceiling Fan(s), Central Air, Electric
Appliances
- Included: Microwave, Built-In Range, Dishwasher, Dryer, Exhaust Fan, Ice Maker, Oven/Range - Electric, Refrigerator, Washer, Water Conditioner - Owned, Water Heater, Water Treat System, Electric Water Heater
- Laundry: In Basement, Has Laundry, Laundry Room
Features
- Attic, Ceiling Fan(s), Combination Dining/Living, Combination Kitchen/Dining, Combination Kitchen/Living, Open Floorplan, Floor Plan - Traditional, Pantry, Recessed Lighting, Bathroom - Stall Shower, Bathroom - Tub Shower, Upgraded Countertops, Dry Wall
- Flooring: Carpet, Ceramic Tile, Wood
- Windows: Window Treatments
- Has basement: No
- Number of fireplaces: 1
- Fireplace features: Wood Burning, Brick, Insert, Mantel(s), Screen, Wood Burning Stove
Interior area
- Total structure area: 2,056
- Total interior livable area: 2,028 sqft
- Finished area above ground: 1,028
- Finished area below ground: 1,000
Property
Parking
- Total spaces: 6
- Parking features: Storage, Garage Faces Front, Garage Door Opener, Concrete, Private, Attached, Driveway, On Street
- Attached garage spaces: 2
- Uncovered spaces: 4
Accessibility
- Accessibility features: None
Features
- Levels: Split Foyer,Multi/Split,Two
- Stories: 2
- Patio & porch: Deck, Patio
- Exterior features: Street Lights
- Pool features: Community
- Body of water: Bodkin
Lot
- Size: 0.47 Acres
- Features: Front Yard, Private, Rear Yard
Details
- Additional structures: Above Grade, Below Grade
- Parcel number: 020339090000227
- Zoning: R2
- Special conditions: Standard
Construction
Type & style
- Home type: SingleFamily
- Property subtype: Single Family Residence
Materials
- Brick, Vinyl Siding
- Foundation: Block, Concrete Perimeter, Slab
- Roof: Shingle
Condition
- Very Good
- New construction: No
- Year built: 1977
Utilities & green energy
- Sewer: Septic Exists
- Water: Well
Community & HOA
Community
- Features: Pool
- Subdivision: Cedarwood Cove
HOA
- Has HOA: No
Location
- Region: Pasadena
Financial & listing details
- Price per square foot: $271/sqft
- Tax assessed value: $392,600
- Annual tax amount: $4,529
- Date on market: 6/27/2024
- Listing agreement: Exclusive Right To Sell
- Listing terms: Cash,Conventional,FHA,VA Loan
- Ownership: Fee Simple
Price history
| Date | Event | Price |
|---|---|---|
| 8/30/2024 | Sold | $550,000$271/sqft |
Source:  Bright MLS #MDAA2088084 Report a problem Bright MLS #MDAA2088084 Report a problem | ||
Public tax history
| Year | Property taxes | Tax assessment |
|---|---|---|
| 2025 | $5,172 +20.3% | $421,267 +7.3% |
| 2024 | $4,299 +3.6% | $392,600 +3.3% |
| 2023 | $4,149 +8.1% | $379,900 +3.5% |
| 2022 | $3,837 +3.6% | $367,200 +3.6% |
| 2021 | $3,705 +0.1% | $354,500 +0.2% |
| 2020 | $3,701 +0.1% | $353,800 -0.2% |
| 2019 | $3,697 +3.5% | $354,500 +0.6% |
| 2018 | $3,573 +1.7% | $352,400 +2.2% |
| 2017 | $3,514 | $344,733 +2.3% |
| 2016 | -- | $337,067 +2.3% |
| 2015 | -- | $329,400 +3.3% |
| 2014 | -- | $318,767 +3.5% |
| 2013 | -- | $308,133 +3.6% |
| 2012 | -- | $297,500 |
| 2011 | -- | $297,500 |
| 2010 | -- | $297,500 -24.7% |
| 2009 | -- | $395,250 +12.2% |
| 2008 | -- | $352,356 +13.9% |
| 2007 | -- | $309,463 +16.1% |
| 2006 | -- | $266,570 +14.4% |
| 2005 | -- | $232,982 +16.8% |
| 2004 | -- | $199,396 +20.3% |
| 2003 | -- | $165,810 +3.1% |
| 2002 | -- | $160,780 +3.2% |
| 2001 | -- | $155,750 |
Find assessor info on the county website
Neighborhood: Lake Shore
Nearby homes
- $581,2004 bd2 ba1.4k sqft1561 Marco Dr, Pasadena, MD 21122Off Market
- $802,1004 bd4 ba4k sqft8348 Sail Cir, Pasadena, MD 21122Off Market
- $640,0004 bd3 ba1.9k sqft1554 Marco Dr, Pasadena, MD 21122Sold
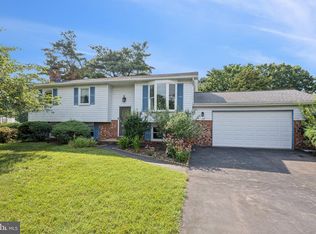
- $690,3004 bd3 ba2.9k sqft1552 Marco Dr, Pasadena, MD 21122Off Market

- $661,400-- bd2 ba1.9k sqft1563 Marco Dr, Pasadena, MD 21122Off Market
- $657,1004 bd3 ba2.7k sqft8352 Sail Cir, Pasadena, MD 21122Off Market
- $585,9004 bd2 ba1.9k sqft8350 Sail Cir, Pasadena, MD 21122Off Market
- $479,700-- bd2 ba1k sqft1550 Marco Dr, Pasadena, MD 21122Off Market
Nearby schools
GreatSchools rating
- 8/10Bodkin Elementary SchoolGrades: PK-5Distance: 0.5 mi
- 8/10Chesapeake Bay Middle SchoolGrades: 6-8Distance: 0.5 mi
- 6/10Chesapeake High SchoolGrades: 9-12Distance: 0.6 mi
Schools provided by the listing agent
- Elementary: Bodkin
- Middle: Chesapeake Bay
- High: Chesapeake
- District: Anne Arundel County Public Schools
Source: Bright MLS. This data may not be complete. We recommend contacting the local school district to confirm school assignments for this home.
Get a cash offer in 3 minutes
Find out how much your home could sell for in as little as 3 minutes with a no-obligation cash offer.
Estimated market value
$591,100
Get a cash offer in 3 minutes
Find out how much your home could sell for in as little as 3 minutes with a no-obligation cash offer.
Estimated market value
$591,100
- Maryland
- Anne Arundel County
- Pasadena
- 21122
- Lake Shore
- 1559 Marco Dr
