Beautifully maintained and thoughtfully designed, this exceptional home offers every luxury and amenity today's buyers are looking for. A welcoming rocking chair front porch sets the tone as you enter the elegant foyer, flanked by a formal dining room, butler's pantry, and a dedicated main-level office. The chef's kitchen is a dream, featuring ample storage, breakfast bar, gas range, walk-in pantry, and a bright breakfast area that opens to the spacious family room with a cozy fireplace. The luxurious owner's suite offers a spa-inspired bath with double vanities, separate soaking tub and shower, and dual walk-in closets. Two of the secondary bedrooms each feature private en-suite bathrooms, while a massive bonus/recreation room with a kitchenette, additional guest bedroom, and half bath provides the perfect space for entertaining, guests, or multi-generational living. Step outside to your own private resort featuring an incredible covered outdoor living pavilion complete with a stone fireplace, mounted television, sparkling in-ground swimming pool, and relaxing hot tub, you'll never want to leave. Ideally located just steps from Woodward Academy's Main Campus and minutes from Hartsfield-Jackson Atlanta International Airport, Delta Headquarters, Porsche Experience Center, Tyler Perry Studios, and all major Atlanta highways, this home truly offers luxury, comfort, and convenience
Pending
$889,900
1554 Mercer Ave, College Park, GA 30337
4beds
3,600sqft
Single Family Residence
Built in 2006
6,969 Square Feet Lot
$878,200 Zestimate®
$247/sqft
$-- HOA
What's special
Stone fireplaceCozy fireplaceHalf bathPrivate resortDedicated main-level officeSpacious family roomRelaxing hot tub
- 39 days
- 441
- 13
Zillow last checked:
Listing updated:
Listed by:
Karen Corbin 404-281-2692,
Intown Focus Realty LLC
Source: GAMLS,MLS#: 10813404
Facts & features
Interior
Bedrooms & bathrooms
- Bedrooms: 4
- Bathrooms: 5
- Full bathrooms: 3
- 1/2 bathrooms: 2
Rooms
- Room types: Bonus Room, Family Room
Heating
- Central
Cooling
- Ceiling Fan(s), Central Air
Appliances
- Included: Dishwasher, Disposal, Double Oven, Microwave
- Laundry: Upper Level
Features
- High Ceilings, Walk-In Closet(s)
- Flooring: Carpet, Hardwood, Tile
- Basement: Crawl Space
- Number of fireplaces: 1
Interior area
- Total structure area: 3,600
- Total interior livable area: 3,600 sqft
- Finished area above ground: 3,600
- Finished area below ground: 0
Property
Parking
- Parking features: Attached, Garage
- Has attached garage: Yes
Features
- Levels: Two
- Stories: 2
Lot
- Size: 6,969 Square Feet
- Features: Level
Details
- Parcel number: 14 015900040402
Construction
Type & style
- Home type: SingleFamily
- Architectural style: Craftsman,Traditional
- Property subtype: Single Family Residence
Materials
- Concrete
- Roof: Composition
Condition
- Resale
- New construction: No
- Year built: 2006
Utilities & green energy
- Sewer: Public Sewer
- Water: Public
- Utilities for property: Cable Available, Electricity Available, High Speed Internet, Natural Gas Available, Phone Available, Sewer Available, Water Available
Community & HOA
Community
- Features: Park, Playground, Sidewalks, Street Lights
- Subdivision: Historic College Park
HOA
- Has HOA: No
- Services included: None
Location
- Region: College Park
Financial & listing details
- Price per square foot: $247/sqft
- Tax assessed value: $816,500
- Annual tax amount: $4,101
- Date on market: 7/27/2026
- Cumulative days on market: 39 days
- Listing agreement: Exclusive Right To Sell
- Electric utility on property: Yes
Estimated market value
$878,200
$834,000 - $922,000
$4,485/mo
Price history
| Date | Event | Price |
|---|---|---|
| 8/21/2026 | Pending sale | $889,900$247/sqft |
Source:  FMLS GA #7811061 Report a problem FMLS GA #7811061 Report a problem | ||
| 7/27/2026 | Listed for sale | $889,900+37.1%$247/sqft |
Source: FMLS GA #7811061 Report a problem | ||
| 3/30/2017 | Listing removed | $649,000$180/sqft |
Source: RED DOOR REALTY GROUP CORP. #5818604 Report a problem | ||
| 3/26/2017 | Listed for sale | $649,000+3%$180/sqft |
Source: RED DOOR REALTY GROUP CORP. #5818604 Report a problem | ||
| 3/16/2017 | Sold | $630,000-2.9%$175/sqft |
Source:  FMLS GA #5818604 Report a problem FMLS GA #5818604 Report a problem | ||
| 3/16/2017 | Pending sale | $649,000$180/sqft |
Source: RED DOOR REALTY GROUP CORP. #5818604 Report a problem | ||
| 3/16/2017 | Listed for sale | $649,000-0.2%$180/sqft |
Source: RED DOOR REALTY GROUP CORP. #5818604 Report a problem | ||
| 7/25/2007 | Sold | $650,000+295.9%$181/sqft |
Source: Public Record Report a problem | ||
| 2/10/2006 | Sold | $164,200+162.7%$46/sqft |
Source: Public Record Report a problem | ||
| 6/29/1999 | Sold | $62,500$17/sqft |
Source: Public Record Report a problem | ||
Public tax history
| Year | Property taxes | Tax assessment |
|---|---|---|
| 2025 | $4,101 +3.1% | $326,600 +3.9% |
| 2024 | $3,976 +17.3% | $314,240 +15% |
| 2023 | $3,389 -9.9% | $273,320 -5.3% |
| 2022 | $3,760 +0.3% | $288,560 +27.9% |
| 2021 | $3,748 -40.4% | $225,600 +1.2% |
| 2020 | $6,293 -12.8% | $222,960 -3.2% |
| 2019 | $7,215 | $230,400 +30.4% |
| 2018 | $7,215 | $176,640 +43.9% |
| 2017 | $7,215 +40.7% | $122,720 |
| 2016 | $5,129 -0.3% | $122,720 |
| 2015 | $5,145 +36.8% | $122,720 |
| 2014 | $3,762 +7.3% | $122,720 +2% |
| 2013 | $3,505 -0.4% | $120,320 |
| 2012 | $3,520 | $120,320 |
| 2011 | -- | $120,320 |
| 2010 | $3,493 -20.9% | $120,320 -23.6% |
| 2009 | $4,417 | $157,560 |
| 2008 | -- | $157,560 +260.7% |
| 2007 | $1,250 | $43,680 |
Find assessor info on the county website
Monthly payment
Est. payment
Payment breakdown
Explore the cost of this home by adjusting the details. Changes won't be saved.Climate risks
Neighborhood: 30337
Nearby schools
Schools provided by the listing agent
- Elementary: Hapeville
- Middle: Paul D West
- High: Tri Cities
Source: GAMLS. This data may not be complete. We recommend contacting the local school district to confirm school assignments for this home.


Similar homes
- $750,0005 bd5 ba4.1k sqft3433 Pierce St, College Park, GA 30337Active

 MLS ID #10630852, Robert J Allen Jr, BHHS Georgia Properties. GAMLS
 - $1,025,0004 bd5 ba4.1k sqft3536 Preserve Dr SE, Atlanta, GA 30339For Sale
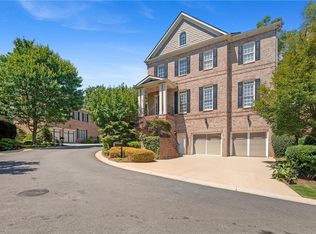
 MLS ID #7828502, KIMBERLY FOLEY, Atlanta Fine Homes Sotheby's International. FMLS GA
 - $825,0004 bd3 ba3k sqft4500 Rebel Valley Vw SE, Atlanta, GA 30339For Sale
 MLS ID #7805873, Elizabeth Bairstow, Atlanta Fine Homes Sotheby's International. FMLS GA
 - $699,9004 bd4 ba3.3k sqft2241 Harry Brooks Dr NW, Atlanta, GA 30318Active
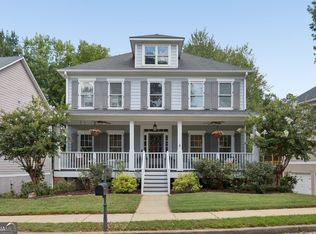 MLS ID #10839217, Justin Landis, Bolst, Inc.. GAMLS
 - $825,0005 bd3 ba3k sqft940 Longley Ave NW, Atlanta, GA 30318For SaleMLS ID #7828304, Lisa Augello, Atlanta Fine Homes Sotheby's International. FMLS GA
- $920,0004 bd4 ba4k sqft2031 Roydon Ct SE, Smyrna, GA 30080For SaleMLS ID #7789613, Ashley Hudson, Rock River Realty, LLC.. FMLS GA
- $649,9005 bd5 ba4.1k sqft4310 Winslow Ct, Douglasville, GA 30135ActiveMLS ID #10837525, Sandra Harvey, Tributary Real Estate Group. GAMLS
- $875,0005 bd4 ba3.2k sqft2544 Circlewood Rd NE, Atlanta, GA 30345For SaleMLS ID #7812024, Peggy Hibbert, Atlanta Fine Homes Sotheby's International. FMLS GA
- $799,9004 bd4 ba3.3k sqft1517 Sylvester Cir, Atlanta, GA 30316For SaleMLS ID #7808968, Kenji Otokawa, Komp Realty, LLC.. FMLS GA
- $949,9004 bd5 ba5k sqft2620 E Piney Point Dr, Douglasville, GA 30135ActiveMLS ID #10627575, Amanda Dollar, GA Classic Realty. GAMLS
- $1,198,0006 bd6 ba4.6k sqft1740 Childress Dr SW, Atlanta, GA 30311ActiveMLS ID #10813606, Kevin Moody, BHGRE Metro Brokers. GAMLS
- $798,7505 bd4 ba3.1k sqft570 Elden Dr, Sandy Springs, GA 30342For SaleMLS ID #7821206, BILL AMES, Ames Realty Group, Inc.. FMLS GA
- $850,0004 bd4 ba3.2k sqft3408 Paces Ferry Cir SE, Smyrna, GA 30080ActiveMLS ID #10735275, Kay Settle, Harry Norman Realtors. GAMLS
- $835,0004 bd3 ba2.4k sqft3080 Lee St SE, Smyrna, GA 30080ActiveMLS ID #10834026, Hunt Home Team, Keller Williams Realty PeachtreeRoad. GAMLS
- $950,0004 bd6 ba4.6k sqft2601 Canterbury Trl NE, Atlanta, GA 30324For SaleMLS ID #7805523, CHRIS MCCARLEY, Atlanta Fine Homes Sotheby's International. FMLS GA
- $749,9994 bd3 ba3.2k sqft501 Carter Ave SE, Atlanta, GA 30317For SaleMLS ID #7791043, Intown Collective, Intown Collective. FMLS GA
- $975,0005 bd6 ba3.4k sqft4217 Wieuca Overlook NE, Atlanta, GA 30342For SaleMLS ID #7789161, Meher Stevie, Sparen Realty ATL. FMLS GA
- $765,0004 bd4 ba2.8k sqft2482 Manor Walk, Decatur, GA 30030ActiveMLS ID #10810763, Babusak Realty Group, BHHS Georgia Properties. GAMLS
- $750,0005 bd3 ba3.4k sqft1907 Daniel Green Ct SE, Smyrna, GA 30080For SaleMLS ID #7808595, Christine Croce, Atlanta Fine Homes Sotheby's International. FMLS GA
- $700,0005 bd5 ba3.8k sqft5211 Forest View Trl SE, Mableton, GA 30126For SaleMLS ID #7813383, Brent Dodson, Atlanta Fine Homes Sotheby's International. FMLS GA
