Welcome to a rare opportunity in the heart of Historic College Park, perfectly positioned directly across from the main campus of Woodward Academy. Opportunities in this highly sought-after location are few and far between, making this an exceptional offering for families seeking convenience, community, and timeless appeal. This beautifully designed four-bedroom, four-bath residence offers an open and light-filled floor plan with abundant natural light throughout. The spacious family room, anchored by a cozy fireplace, creates the perfect gathering space, while an additional flex room on the main level provides endless possibilities as a home office, den, playroom, or guest retreat. The well-appointed kitchen is the heart of the home, featuring beautiful finishes, stainless steel appliances, a generous pantry, and a sunny breakfast area ideal for everyday living and entertaining. Hardwood floors, recessed lighting, and thoughtful details enhance the entire main level. The oversized primary suite serves as a private sanctuary complete with dual walk-in closets and a beautifully appointed spa-like bath. Two additional secondary bedrooms each feature private en-suite baths, providing comfort and privacy for family members and guests alike. Upstairs, a large landing offers valuable flex space perfect for a home office, study area, or reading nook. Adding to the home's versatility is a finished bonus room above the detached two-car garage, ideal as a guest suite, home gym, media room, or private office. Outdoor living is equally impressive with a welcoming front porch, fenced front and rear yards, and low-maintenance turf in the front yard. The private backyard provides plenty of room for additional off street parking,entertaining, play, and relaxation. Located within the vibrant community of Historic College Park, this home offers unmatched convenience to Hartsfield-Jackson International Airport, Downtown Atlanta, major highways, Delta Air Lines headquarters, Porsche Experience Center, Tyler Perry Studios, and countless dining and entertainment destinations. For Woodward Academy families, the location simply cannot be beat. Whether hosting pre-game gatherings, school celebrations, or football season tailgates, this home provides the perfect setting to enjoy all that Woodward and Historic College Park have to offer. Rare opportunity directly across from the main campus of Woodward Academy in Historic College Park. This light-filled 4-bedroom, 4-bath home offers an open floor plan with beautiful hardwood floors, recessed lighting, and spacious living areas. The family room features a fireplace, while a main-level flex room is perfect for a home office, den, or guest space. The kitchen boasts stainless steel appliances, beautiful finishes, a pantry, and breakfast area. The primary suite includes dual walk-in closets and a luxurious bath. Two secondary bedrooms feature private en-suite baths, and a finished bonus room above the detached two-car garage provides additional flexible living space. Enjoy a large front porch, private fenced yard, lowmaintenance turf, and unbeatable access to Woodward Academy, Delta, Porsche, Tyler Perry Studios, the airport, and major highways.
Active
$849,000
1555 Walker Ave, College Park, GA 30337
4beds
3,248sqft
:
Get pre-qualified$6,153/mo
Single Family Residence
Built in 2019
7,100 Square Feet Lot
$829,600 Zestimate®
$261/sqft
$-- HOA
What's special
Detached two-car garageHardwood floorsWelcoming front porchStainless steel appliancesGenerous pantryRecessed lighting
- 26 days |
- 380 |
- 29 |
Zillow last checked:
Listing updated:
Listed by:
Jane P Cross 404-788-7722,
Ansley RE | Christie's Int'l RE,
Forrest D Caton 404-480-4663,
Ansley RE | Christie's Int'l RE
Source: GAMLS,MLS#: 10791511
Facts & features
Interior
Bedrooms & bathrooms
- Bedrooms: 4
- Bathrooms: 4
- Full bathrooms: 4
- Main level bathrooms: 1
- Main level bedrooms: 1
Rooms
- Room types: Den, Exercise Room, Great Room
Kitchen
- Features: Kitchen Island, Pantry, Solid Surface Counters
Heating
- Forced Air, Natural Gas
Cooling
- Central Air
Appliances
- Included: Dishwasher, Disposal, Refrigerator
- Laundry: In Hall
Features
- Double Vanity, High Ceilings, Separate Shower
- Flooring: Hardwood
- Basement: Crawl Space
- Number of fireplaces: 1
- Fireplace features: Living Room
- Common walls with other units/homes: No Common Walls
Interior area
- Total structure area: 3,248
- Total interior livable area: 3,248 sqft
- Finished area above ground: 3,248
- Finished area below ground: 0
Property
Parking
- Parking features: Detached, Garage, Garage Door Opener, Parking Pad
- Has garage: Yes
- Has uncovered spaces: Yes
Features
- Levels: Two
- Stories: 2
- Patio & porch: Patio, Porch
- Fencing: Fenced,Front Yard
- Body of water: None
Lot
- Size: 7,100 Square Feet
- Features: Level
Details
- Parcel number: 14 015900040329
Construction
Type & style
- Home type: SingleFamily
- Architectural style: Bungalow/Cottage,Traditional
- Property subtype: Single Family Residence
Materials
- Other
- Roof: Composition
Condition
- Resale
- New construction: No
- Year built: 2019
Utilities & green energy
- Sewer: Public Sewer
- Water: Public
- Utilities for property: Cable Available, Electricity Available, Natural Gas Available, Phone Available, Sewer Available, Water Available
Community & HOA
Community
- Features: Walk To Schools, Near Shopping
- Security: Security System, Smoke Detector(s)
- Subdivision: College Park
HOA
- Has HOA: No
- Services included: None
Location
- Region: College Park
Financial & listing details
- Price per square foot: $261/sqft
- Tax assessed value: $743,000
- Annual tax amount: $7,763
- Date on market: 6/29/2026
- Cumulative days on market: 26 days
- Listing agreement: Exclusive Right To Sell
- Electric utility on property: Yes
Estimated market value
$829,600
$788,000 - $871,000
$3,673/mo
Price history
| Date | Event | Price |
|---|---|---|
| 6/29/2026 | Listed for sale | $849,000+437.3%$261/sqft |
Source:  GAMLS #10791511 Report a problem GAMLS #10791511 Report a problem | ||
| 7/2/2018 | Sold | $158,000+5.3%$49/sqft |
Source: Public Record Report a problem | ||
| 6/4/2004 | Sold | $150,000+48.5%$46/sqft |
Source: Public Record Report a problem | ||
| 12/17/1999 | Sold | $101,000+60.7%$31/sqft |
Source: Public Record Report a problem | ||
| 7/14/1999 | Sold | $62,849-10.2%$19/sqft |
Source: Public Record Report a problem | ||
| 5/9/1997 | Sold | $70,000+62.8%$22/sqft |
Source: Public Record Report a problem | ||
| 3/7/1997 | Sold | $43,000+48.3%$13/sqft |
Source: Public Record Report a problem | ||
| 7/16/1996 | Sold | $29,000$9/sqft |
Source: Public Record Report a problem | ||
Public tax history
| Year | Property taxes | Tax assessment |
|---|---|---|
| 2025 | $7,763 +4.5% | $297,200 +4.5% |
| 2024 | $7,430 +15.5% | $284,440 +15.8% |
| 2023 | $6,434 -5.3% | $245,680 -4.8% |
| 2022 | $6,793 +17.8% | $258,200 +26% |
| 2021 | $5,767 +0.9% | $204,880 +1.2% |
| 2020 | $5,714 +1475.4% | $202,440 +937.1% |
| 2019 | $363 | $19,520 +119.8% |
| 2018 | $363 | $8,880 |
| 2017 | $363 -2.3% | $8,880 -30% |
| 2016 | $371 -30.2% | $12,680 |
| 2015 | $532 +36.8% | $12,680 |
| 2014 | $389 +11.2% | $12,680 +5.7% |
| 2013 | $350 -0.4% | $12,000 |
| 2012 | $351 | $12,000 -76.5% |
| 2011 | -- | $50,960 |
| 2010 | $1,480 -24.1% | $50,960 -26.7% |
| 2009 | $1,950 | $69,560 -5.3% |
| 2008 | -- | $73,440 -2.6% |
| 2007 | $2,158 | $75,400 |
Find assessor info on the county website
Monthly payment
Est. payment
Payment breakdown
Explore the cost of this home by adjusting the details. Changes won't be saved.Climate risks
Neighborhood: 30337
Nearby schools
GreatSchools rating
- 5/10Parklane Elementary SchoolGrades: PK-5Distance: 1.3 mi
- 5/10Paul D. West Middle SchoolGrades: 6-8Distance: 2.3 mi
- 1/10Tri-Cities High SchoolGrades: 9-12Distance: 1.4 mi
Schools provided by the listing agent
- Elementary: Parklane
- Middle: Paul D West
- High: Tri Cities
Source: GAMLS. This data may not be complete. We recommend contacting the local school district to confirm school assignments for this home.
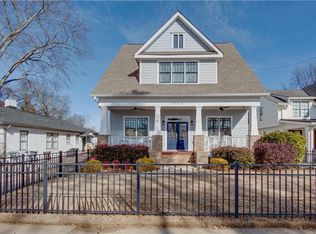
- $640,0004 bd4 ba2.4k sqft1559 Walker Ave, College Park, GA 30337Sold
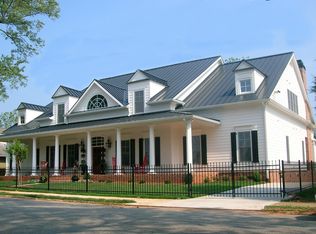
- $1,575,1006 bd7 ba7.1k sqft1549 Walker Ave, College Park, GA 30337Off Market
- $1,083,2006 bd6 ba-- sqft1547 Walker Ave, College Park, GA 30337Off Market
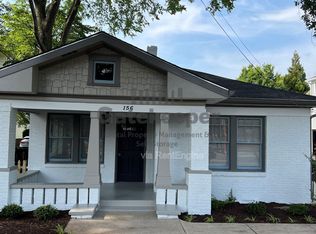
- $--1 bd1 ba-- sqft1565 Walker Ave UNIT B, Atlanta, GA 30337Off Market
- $392,2002 bd1 ba1.4k sqft1565 Walker Ave, College Park, GA 30337Off Market
- $201,5002 bd1 ba-- sqft1565 Walker Ave UNIT A, Atlanta, GA 30337Off Market
- $846,7004 bd5 ba3.7k sqft1554 Mercer Ave, College Park, GA 30337Off Market
- $744,6003 bd3 ba3.2k sqft1569 Walker Ave, College Park, GA 30337Off Market
A local agent can set up tours, give advice and negotiate with sellers.
Similar homes
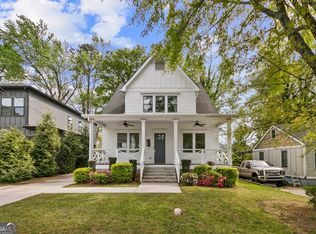
- $684,9994 bd4 ba3.1k sqft1442 Mercer Ave, College Park, GA 30337Active
 MLS ID #10736744, Jahanvi Patel, Method Real Estate Advisors. GAMLS
 - $875,0005 bd4 ba3.8k sqft105 Browning Ct, Fayetteville, GA 30214Active
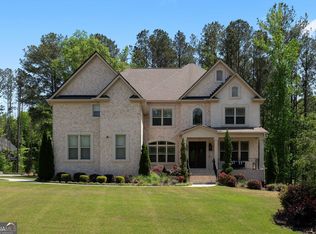 MLS ID #10811746, Quiana Echols, Watch Realty Co. GAMLS
 - $479,0003 bd2 ba2k sqft1739 Lyle Ave, College Park, GA 30337For Sale

 MLS ID #7749810, Norman Domingo, Xrealty.Net, LLC.. FMLS GA
 - $825,0004 bd4 ba2.4k sqft2148 Village Point, Atlanta, GA 30319For Sale
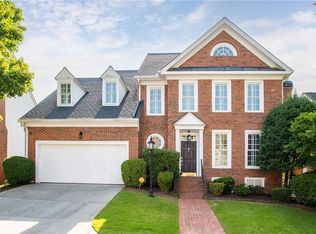 MLS ID #7808485, Laura Calkins, Dorsey Alston Realtors. FMLS GA
 - $899,0004 bd4 ba2.8k sqft12 Montgomery St NE, Atlanta, GA 30307ActiveMLS ID #10811582, Kelley Kesterson, Pathfinder Realty. GAMLS
- $865,0005 bd4 ba3.2k sqft110 Beresford Rd, Tyrone, GA 30290ActiveMLS ID #10738857, Suzana Shaver, DeGolian Realty. GAMLS
- $895,0003 bd3 ba2.2k sqft167 Randolph St NE, Atlanta, GA 30312ActiveMLS ID #10794132, Anna Kilinski, Keller Williams Realty. GAMLS
- $829,9994 bd4 ba2.9k sqft253 Lamon Ave SE, Atlanta, GA 30316ActiveMLS ID #10633322, Joshua Ahlzadeh, Zach Taylor Real Estate. GAMLS
- $775,0004 bd4 ba2.7k sqft2876 Alexa Ave SE, Atlanta, GA 30317ActiveMLS ID #10803920, Devita Maxwell, Real Broker, LLC. GAMLS
- $899,0004 bd5 ba3k sqft1461 Lively Ridge Rd NE, Atlanta, GA 30329ActiveMLS ID #10787597, David Pruett, Ansley RE|Christie's Int'l RE. GAMLS
- $549,0005 bd4 ba3k sqft959 Woodbourne Dr SW, Atlanta, GA 30310ActiveMLS ID #10799560, Keisha Woodbine, eXp Realty. GAMLS
- $950,0004 bd3 ba3.2k sqft93 Candler Rd SE, Atlanta, GA 30317ActiveMLS ID #10791433, Lisa A Vayle, Keller Williams Realty North Atlanta. GAMLS
- $650,0003 bd2 ba2.6k sqft1094 Berne St SE, Atlanta, GA 30316ActiveMLS ID #10803690, Harriet Hinson, eXp Realty. GAMLS
- $525,0005 bd3 ba2.9k sqft1352 Donnelly Ave SW, Atlanta, GA 30310ActiveMLS ID #10805684, Tristain O'Donnell, Engel & V?lkers Atlanta. GAMLS
- $759,5003 bd2 ba1.8k sqft804 Fulton Ter SE, Atlanta, GA 30316ActiveMLS ID #10801944, Derek P Wood, Keller Knapp, Inc. GAMLS
- $499,9003 bd3 ba2.7k sqft330 Mount Zion Rd, Hapeville, GA 30354ActiveMLS ID #10736086, Bahji Varner, The Varner Group LLC. GAMLS
- $599,0004 bd3 ba2.1k sqft1615 Stokes Ave SW, Atlanta, GA 30310ActiveMLS ID #10793264, Steven Carpenter, Keller Knapp, Inc. GAMLS
- $1,000,0003 bd4 ba2.8k sqft574 Boulevard Pl NE #16, Atlanta, GA 30308ActiveMLS ID #10811188, Curtis Kelliher, Ansley RE | Christie's Int'l RE. GAMLS
- $959,0004 bd4 ba4k sqft2031 Roydon Ct SE, Smyrna, GA 30080For SaleMLS ID #7789613, Ashley Hudson, Rock River Realty, LLC.. FMLS GA
- $560,0004 bd4 ba3.5k sqft2257 Barge Rd SW, Atlanta, GA 30331ActiveMLS ID #10756389, Keisha Herring, HomeSmart. GAMLS
