This lovely 3 bedroom rancher has been newly renovated. The lush, level lot is nearly 1/2 an acre. You have a 22 ft x 24 ft carport for covered parking. Inside you have new flooring throughout and a new heatpump with central AC. Seller installing new roof and new water heater, too! The spacious living room features luxury vinyl plank ("LVP") flooring and lots of natural light. The LVP flooring carries into the dining room which includes a ceiling fan. Large kitchen features all new granite countertops and stainless-steel appliances. You also have a stainless-steel sink, cherry cabinetry and LVP floors. full-size washer and dryer re in the laundry closet. Down the hall you have three generously sized bedrooms. All feature new carpeting and ceiling fans. The hall bath features LVP floors, a 56 inch cherry single bowl vanity, and a 5 ft acrylic tub/ shower. Outside there is an attached 3 ft x 6 ft gardening shed. There is also a 10 ft x 16 ft shed with a ramp for your yard tools. This home has been beautifully renovated and is ready for you! W/$0 down @5.83%/30 years, poss pmnt of $1,382.77 p+i for qualifying buyers (WVHDF). Don't wait! Call for your showing today!
Sold for $227,900
$227,900
1554 Nadenbousch Ln, Inwood, WV 25428
3beds
960sqft
Single Family Residence
Built in 1982
0.46 Acres Lot
$265,400 Zestimate®
$237/sqft
$1,563 Estimated rent
Home value
$265,400
$252,000 - $279,000
$1,563/mo
Zestimate® history
Owner options
List your home for rent
$1,563/mo
Rent Zestimate®
Find your next renter with Zillow Rental Manager. Plus, with online applications, you can quickly screen prospective tenants – for free.
$1,563/mo
Rent Zestimate®
Refinance and save
$1,434/mo
Est. payment
Refinancing to a lower rate could help reduce your monthly payments and save thousands over the life of the loan.
$1,434/mo
Est. payment
Explore your selling options
Work with a Zillow partner agent
Leverage their expertise and Zillow's premium Showcase listings to get your home seen by more buyers.
Get startedList with your own agent
Get your home in front of millions of buyers by listing it on Zillow.
Learn how to do itSell it yourself
Take full control of how buyers see your home on Zillow by listing For Sale by Owner (FSBO).
List your homeWhat's special
Central acCeiling fansHall bathStainless-steel appliancesStainless-steel sinkFull-size washerCherry cabinetry
Zillow last checked:
Listing updated:
Listed by:
Matt Ridgeway 304-728-7477,
RE/MAX Real Estate Group
Bought with:
Tanya Vergara, WV0030551
Weichert Realtors - Blue Ribbon
Source: Bright MLS,MLS#: WVBE2022840
Facts & features
Interior
Bedrooms & bathrooms
- Bedrooms: 3
- Bathrooms: 1
- Full bathrooms: 1
- Main level bathrooms: 1
- Main level bedrooms: 3
Rooms
- Room types: Living Room, Dining Room, Bedroom 2, Bedroom 3, Kitchen, Bedroom 1, Bathroom 1
Basement
- Area: 0
Heating
- Heat Pump, Electric
Cooling
- Central Air, Electric
Appliances
- Included: Dryer, Washer, Water Conditioner - Owned, Cooktop, Refrigerator, Microwave, Electric Water Heater
Features
- Combination Kitchen/Dining
- Flooring: Carpet, Luxury Vinyl
- Has basement: No
- Has fireplace: No
Interior area
- Total structure area: 960
- Total interior livable area: 960 sqft
- Finished area above ground: 960
- Finished area below ground: 0
Property
Parking
- Total spaces: 2
- Parking features: Attached Carport
- Carport spaces: 2
Accessibility
- Accessibility features: Other
Features
- Levels: One
- Stories: 1
- Pool features: None
Lot
- Size: 0.46 Acres
Details
- Additional structures: Above Grade, Below Grade
- Parcel number: 01 19006100000000
- Zoning: 101
- Special conditions: Standard
Construction
Type & style
- Home type: SingleFamily
- Architectural style: Ranch/Rambler
- Property subtype: Single Family Residence
Materials
- Aluminum Siding
- Foundation: Crawl Space
- Roof: Asphalt,Shingle
Condition
- New construction: No
- Year built: 1982
Utilities & green energy
- Sewer: Public Sewer
- Water: Public
Community & HOA
Community
- Subdivision: None Available
HOA
- Has HOA: No
Location
- Region: Inwood
- Municipality: Arden District
Financial & listing details
- Price per square foot: $237/sqft
- Tax assessed value: $102,600
- Annual tax amount: $716
- Date on market: 9/27/2023
- Listing agreement: Exclusive Right To Sell
- Listing terms: Cash,Conventional,FHA,USDA Loan,VA Loan
- Ownership: Fee Simple
Price history
| Date | Event | Price |
|---|---|---|
| 12/18/2023 | Sold | $227,900-3%$237/sqft |
Source:  Bright MLS #WVBE2022840 Report a problem Bright MLS #WVBE2022840 Report a problem | ||
| 11/21/2023 | Contingent | $234,900$245/sqft |
Source: Bright MLS #WVBE2022840 Report a problem | ||
| 10/12/2023 | Listed for sale | $234,900$245/sqft |
Source: Bright MLS #WVBE2022840 Report a problem | ||
| 10/2/2023 | Contingent | $234,900$245/sqft |
Source: Bright MLS #WVBE2022840 Report a problem | ||
| 9/27/2023 | Listed for sale | $234,900+60.9%$245/sqft |
Source: Bright MLS #WVBE2022840 Report a problem | ||
| 4/12/2019 | Sold | $146,000+160.7%$152/sqft |
Source: Public Record Report a problem | ||
| 3/12/2013 | Listing removed | $56,000$58/sqft |
Source: Creekside Realty #BE8005635 Report a problem | ||
| 2/23/2013 | Pending sale | $56,000$58/sqft |
Source: Creekside Realty #BE8005635 Report a problem | ||
| 2/9/2013 | Listed for sale | $56,000$58/sqft |
Source: Creekside Realty #BE8005635 Report a problem | ||
Public tax history
| Year | Property taxes | Tax assessment |
|---|---|---|
| 2025 | $1,164 +95.5% | $95,760 +39.8% |
| 2024 | $595 +5.2% | $68,520 +5.7% |
| 2023 | $566 +17.1% | $64,800 +5.3% |
| 2022 | $484 | $61,560 +3% |
| 2021 | -- | $59,760 +3.5% |
| 2020 | -- | $57,720 +2.9% |
| 2019 | $427 +4.3% | $56,100 +2.9% |
| 2018 | $409 +2.4% | $54,540 +1.9% |
| 2017 | $400 +1.3% | $53,520 +1.4% |
| 2016 | $394 -38.7% | $52,800 +1.4% |
| 2015 | $643 +2.1% | $52,080 +2.4% |
| 2014 | $630 +0.9% | $50,880 -1.6% |
| 2013 | $625 | $51,720 +2.3% |
| 2012 | $625 -9.5% | $50,580 -10% |
| 2011 | $690 +4.9% | $56,220 +2.3% |
| 2010 | $658 -3.4% | $54,960 -9.6% |
| 2009 | $681 +0.2% | $60,780 -1.4% |
| 2008 | $680 +3.4% | $61,620 +3.6% |
| 2007 | $657 +119.6% | $59,460 +28.5% |
| 2006 | $299 +15.9% | $46,260 +11.6% |
| 2005 | $258 | $41,460 +2.4% |
| 2004 | -- | $40,500 +14.8% |
| 2003 | -- | $35,280 +9.3% |
| 2002 | -- | $32,280 |
| 2001 | -- | $32,280 |
Find assessor info on the county website
Neighborhood: 25428
Nearby homes
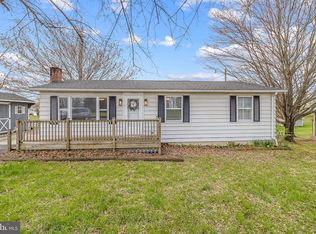
- $265,0003 bd1 ba1.2k sqft1570 Nadenbousch Ln, Inwood, WV 25428Sold
- $279,2003 bd2 ba1.5k sqft1534 Nadenbousch Ln, Inwood, WV 25428Off Market
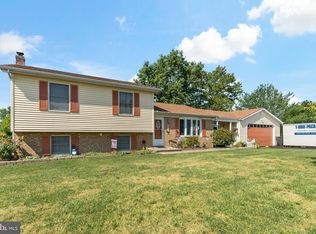
- $395,0003 bd2 ba2k sqft1596 E Nadenbousch Ln, Inwood, WV 25428Sold
- $348,4003 bd2 ba1.8k sqft1543 Nadenbousch Ln, Inwood, WV 25428Off Market
- $348,2004 bd2 ba3.4k sqft1506 Nadenbousch Ln, Inwood, WV 25428Off Market
- $356,3003 bd4 ba1.8k sqft67 Comfort Ln, Inwood, WV 25428Off Market
- $224,3002 bd1 ba708 sqft1470 Nadenbousch Ln, Inwood, WV 25428Off Market
- $37,788-- bd-- ba-- sqft24 Patricks Ct, Inwood, WV 25428Off Market
Nearby schools
GreatSchools rating
- NAValley View Elementary SchoolGrades: PK-2Distance: 1.3 mi
- 5/10Mountain Ridge Middle SchoolGrades: 6-8Distance: 4.6 mi
- 8/10Musselman High SchoolGrades: 9-12Distance: 3 mi
Schools provided by the listing agent
- District: Berkeley County Schools
Source: Bright MLS. This data may not be complete. We recommend contacting the local school district to confirm school assignments for this home.
Get a cash offer in 3 minutes
Find out how much your home could sell for in as little as 3 minutes with a no-obligation cash offer.
Estimated market value
$265,400
Get a cash offer in 3 minutes
Find out how much your home could sell for in as little as 3 minutes with a no-obligation cash offer.
Estimated market value
$265,400
- West Virginia
- Berkeley County
- Inwood
- 25428
- 1554 Nadenbousch Ln
Nearby cities
Nearby zip codes
Other Inwood Topics
