Welcome home, this 3 bedroom, possibly 4-bedroom home is located in sought after South Berkeley County. As you step inside you will see how loved this home has been. New LVP flooring, open floor plan home is a beauty, a bonus room is on the main floor that could be another bedroom or office. Upstairs you have three bedrooms, and two full baths. The basement is finished and comes with a pellet stove for those cold winter nights. The house sits on 2+ acres of unrestricted land, fenced and ready for pets or a few livestock. Schedule you're showing before its gone.
Sold for $395,000
$395,000
1596 E Nadenbousch Ln, Inwood, WV 25428
3beds
2,000sqft
Single Family Residence
Built in 1988
2.19 Acres Lot
$388,300 Zestimate®
$198/sqft
$1,862 Estimated rent
Home value
$388,300
$353,000 - $423,000
$1,862/mo
Zestimate® history
Owner options
List your home for rent
$1,862/mo
Rent Zestimate®
Find your next renter with Zillow Rental Manager. Plus, with online applications, you can quickly screen prospective tenants – for free.
$1,862/mo
Rent Zestimate®
Refinance and save
$1,835/mo
Est. payment
Refinancing to a lower rate could help reduce your monthly payments and save thousands over the life of the loan.
$1,835/mo
Est. payment
Explore your selling options
Work with a Zillow partner agent
Leverage their expertise and Zillow's premium Showcase listings to get your home seen by more buyers.
Get startedList with your own agent
Get your home in front of millions of buyers by listing it on Zillow.
Learn how to do itSell it yourself
Take full control of how buyers see your home on Zillow by listing For Sale by Owner (FSBO).
List your homeWhat's special
Zillow last checked:
Listing updated:
Listed by:
Dean Wean 240-291-6977,
Century 21 Modern Realty Results
Bought with:
Tracy S Kable, WV0015123
Kable Team Realty
Source: Bright MLS,MLS#: WVBE2030876
Facts & features
Interior
Bedrooms & bathrooms
- Bedrooms: 3
- Bathrooms: 2
- Full bathrooms: 2
- Main level bathrooms: 2
- Main level bedrooms: 3
Rooms
- Room types: Bonus Room
Basement
- Description: Percent Finished: 100.0
- Area: 528
Heating
- Heat Pump, Electric
Cooling
- Central Air, Electric
Appliances
- Included: Dryer, Oven/Range - Electric, Range Hood, Refrigerator, Washer, Water Heater, Electric Water Heater
- Laundry: In Basement
Features
- Ceiling Fan(s), Combination Dining/Living, Combination Kitchen/Dining, Family Room Off Kitchen, Open Floorplan, Kitchen - Table Space, Store/Office, 9'+ Ceilings, Dry Wall
- Flooring: Carpet, Luxury Vinyl
- Doors: Six Panel, Sliding Glass, Storm Door(s)
- Windows: Double Pane Windows, Window Treatments
- Basement: Finished,Partial
- Number of fireplaces: 1
- Fireplace features: Brick, Other, Pellet Stove
Interior area
- Total structure area: 2,000
- Total interior livable area: 2,000 sqft
- Finished area above ground: 1,472
- Finished area below ground: 528
Property
Parking
- Total spaces: 6
- Parking features: Garage Faces Front, Garage Door Opener, Oversized, Asphalt, Attached, Driveway
- Attached garage spaces: 2
- Uncovered spaces: 4
Accessibility
- Accessibility features: None
Features
- Levels: Bi-Level,Two
- Stories: 2
- Patio & porch: Deck, Porch
- Exterior features: Flood Lights, Rain Gutters, Kennel, Sidewalks
- Pool features: None
- Fencing: Board,Back Yard,Full,Split Rail
- Has view: Yes
- View description: Garden
Lot
- Size: 2.19 Acres
- Features: Backs to Trees, Cleared, Front Yard, Landscaped, Open Lot, Rear Yard, Sloped, Unrestricted, Suburban, Unknown Soil Type
Details
- Additional structures: Above Grade, Below Grade, Outbuilding
- Parcel number: 01 19006300000000
- Zoning: 101
- Special conditions: Standard
- Other equipment: None
- Horses can be raised: Yes
- Horse amenities: Horses Allowed, Stable(s)
Construction
Type & style
- Home type: SingleFamily
- Architectural style: Ranch/Rambler,Raised Ranch/Rambler
- Property subtype: Single Family Residence
Materials
- Brick, Vinyl Siding
- Foundation: Block
- Roof: Architectural Shingle
Condition
- New construction: No
- Year built: 1988
Utilities & green energy
- Electric: 200+ Amp Service
- Sewer: Public Sewer
- Water: Public
- Utilities for property: Above Ground, Cable Connected, Cable Available, Phone Available, Sewer Available, Water Available, Cable, Fiber Optic, Satellite Internet Service
Community & HOA
Community
- Subdivision: None Available
HOA
- Has HOA: No
- Amenities included: None
- Services included: None
Location
- Region: Inwood
- Municipality: Arden District
Financial & listing details
- Price per square foot: $198/sqft
- Tax assessed value: $199,600
- Annual tax amount: $1,394
- Date on market: 7/8/2024
- Listing agreement: Exclusive Right To Sell
- Listing terms: Cash,Conventional,FHA,USDA Loan,VA Loan
- Inclusions: Dog Kennell, Pellet Stove
- Exclusions: None
- Ownership: Fee Simple
- Road surface type: Black Top
Price history
| Date | Event | Price |
|---|---|---|
| 8/26/2024 | Sold | $395,000$198/sqft |
Source:  Bright MLS #WVBE2030876 Report a problem Bright MLS #WVBE2030876 Report a problem | ||
| 7/12/2024 | Contingent | $395,000$198/sqft |
Source: Bright MLS #WVBE2030876 Report a problem | ||
| 7/8/2024 | Listed for sale | $395,000$198/sqft |
Source: Bright MLS #WVBE2030876 Report a problem | ||
Public tax history
Tax history is unavailable.
Neighborhood: 25428
Nearby homes
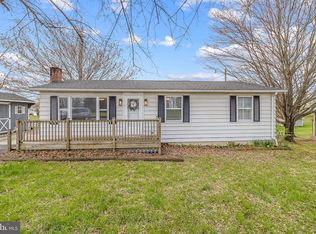
- $265,0003 bd1 ba1.2k sqft1570 Nadenbousch Ln, Inwood, WV 25428Sold
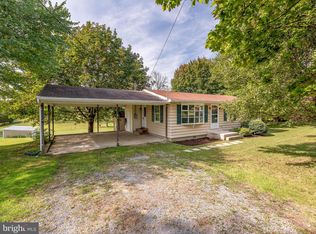
- $227,9003 bd1 ba960 sqft1554 Nadenbousch Ln, Inwood, WV 25428Sold
- $37,788-- bd-- ba-- sqft24 Patricks Ct, Inwood, WV 25428Off Market
- $335,2003 bd2 ba1.7k sqft1636 Nadenbousch Ln, Inwood, WV 25428Off Market
- $18,549-- bd-- ba-- sqft21 Patricks Ct, Inwood, WV 25428Off Market
- $311,1003 bd2 ba1.5k sqft41 Gum Tree Dr, Inwood, WV 25428Off Market
- $16,047-- bd-- ba-- sqft44 Patricks Ct, Inwood, WV 25428Off Market
- $15,579-- bd-- ba-- sqft33 Patricks Ct, Inwood, WV 25428Off Market
Nearby schools
GreatSchools rating
- NAValley View Elementary SchoolGrades: PK-2Distance: 1.4 mi
- 5/10Mountain Ridge Middle SchoolGrades: 6-8Distance: 4.6 mi
- 8/10Musselman High SchoolGrades: 9-12Distance: 3 mi
Schools provided by the listing agent
- Elementary: Valley View
- Middle: Musselman
- High: Musselman
- District: Berkeley County Schools
Source: Bright MLS. This data may not be complete. We recommend contacting the local school district to confirm school assignments for this home.
Get a cash offer in 3 minutes
Find out how much your home could sell for in as little as 3 minutes with a no-obligation cash offer.
Estimated market value
$388,300
Get a cash offer in 3 minutes
Find out how much your home could sell for in as little as 3 minutes with a no-obligation cash offer.
Estimated market value
$388,300
- West Virginia
- Berkeley County
- Inwood
- 25428
- 1596 E Nadenbousch Ln
Nearby cities
Nearby zip codes
Other Inwood Topics
