Welcome home to this stunning 4-level townhouse nestled in a private enclave in the heart of McLean. This impeccably maintained home built in 2007 offers an ideal location close to dining, shopping, and parks. Upon entry, you are greeted by a light-filled living room with a bay window, leading to a separate formal dining area with a lighted tray ceiling. The gourmet kitchen features stainless steel Viking appliances and granite countertops. It opens to a breakfast nook and family room with a Lennox fireplace and French doors lead to a charming balcony. The upper two levels boasts three generous bedrooms, each with custom features and ample storage. The primary bedroom features custom closets and a dressing area, and the en suite bath includes a Kohler Air Jet Spa, dual vanities, and a separate shower. All bedrooms feature en suite full baths. The lower level offers flexible space that can be used as a bedroom or a recreation room, a full bathroom, and french doors leading to a private patio shaded by a Japanese Maple Tree. Additional features of this home include BRAND NEW dual-zone A/C units, a gas fireplace with remote, GE Energy Star High-Efficiency washer and dryer in a separate laundry room with storage. Plus a large 2 car garage. Mins to downtown McLean as well as the Silver line Metro, Tysons, Arlington, and DC. This home is a true gem and is ready for you to make it your own! Will go live on the market Saturday 12/8! Open Saturday and Sunday 1-3 PM.
Sold for $1,285,000
$1,285,000
1554 Red Twig Ln, Mc Lean, VA 22101
3beds
2,454sqft
Townhouse
Built in 2007
1,792 Square Feet Lot
$1,379,000 Zestimate®
$524/sqft
$5,706 Estimated rent
Home value
$1,379,000
$1.31M - $1.45M
$5,706/mo
Zestimate® history
Owner options
List your home for rent
$5,706/mo
Rent Zestimate®
Find your next renter with Zillow Rental Manager. Plus, with online applications, you can quickly screen prospective tenants – for free.
$5,706/mo
Rent Zestimate®
Refinance and save
$8,770/mo
Est. payment
Refinancing to a lower rate could help reduce your monthly payments and save thousands over the life of the loan.
$8,770/mo
Est. payment
Explore your selling options
Work with a Zillow partner agent
Leverage their expertise and Zillow's premium Showcase listings to get your home seen by more buyers.
Get startedList with your own agent
Get your home in front of millions of buyers by listing it on Zillow.
Learn how to do itSell it yourself
Take full control of how buyers see your home on Zillow by listing For Sale by Owner (FSBO).
List your homeWhat's special
Zillow last checked:
Listing updated:
Listed by:
Melissa Lango 610-554-9689,
Compass,
Co-Listing Agent: Koki Waribo Adasi 240-994-3941,
Compass
Bought with:
Jisue Sue, 2325067883
CENTURY 21 New Millennium
Source: Bright MLS,MLS#: VAFX2157378
Facts & features
Interior
Bedrooms & bathrooms
- Bedrooms: 3
- Bathrooms: 5
- Full bathrooms: 4
- 1/2 bathrooms: 1
- Main level bathrooms: 1
Basement
- Area: 0
Heating
- Forced Air, Natural Gas
Cooling
- Central Air, Electric
Appliances
- Included: Microwave, Dishwasher, Disposal, Dryer, Range Hood, Refrigerator, Cooktop, Washer, Water Heater, Gas Water Heater
Features
- Breakfast Area, Ceiling Fan(s), Combination Dining/Living, Crown Molding, Dining Area, Family Room Off Kitchen, Open Floorplan, Kitchen - Gourmet, Primary Bath(s), Soaking Tub, Walk-In Closet(s)
- Flooring: Wood
- Has basement: No
- Number of fireplaces: 1
Interior area
- Total structure area: 2,454
- Total interior livable area: 2,454 sqft
- Finished area above ground: 2,454
- Finished area below ground: 0
Property
Parking
- Total spaces: 2
- Parking features: Storage, Garage Faces Front, Inside Entrance, Attached
- Attached garage spaces: 2
Accessibility
- Accessibility features: None
Features
- Levels: Four
- Stories: 4
- Pool features: None
Lot
- Size: 1,792 Square Feet
Details
- Additional structures: Above Grade, Below Grade
- Parcel number: 0304 53 0023
- Zoning: 312
- Special conditions: Standard
Construction
Type & style
- Home type: Townhouse
- Architectural style: Traditional
- Property subtype: Townhouse
Materials
- Brick
- Foundation: Other
Condition
- New construction: No
- Year built: 2007
Utilities & green energy
- Sewer: Public Sewer
- Water: Public
Community & HOA
Community
- Subdivision: West Mc Lean
HOA
- Has HOA: Yes
- Services included: Common Area Maintenance, Insurance, Trash, All Ground Fee
- HOA fee: $765 quarterly
- HOA name: MCLEAN COVE
Location
- Region: Mc Lean
Financial & listing details
- Price per square foot: $524/sqft
- Tax assessed value: $1,128,100
- Annual tax amount: $12,991
- Date on market: 12/9/2023
- Listing agreement: Exclusive Agency
- Ownership: Fee Simple
Price history
| Date | Event | Price |
|---|---|---|
| 2/23/2024 | Listing removed | -- |
Source: Zillow Rentals Report a problem | ||
| 2/9/2024 | Listed for rent | $5,500$2/sqft |
Source: Zillow Rentals Report a problem | ||
| 12/29/2023 | Sold | $1,285,000+1.6%$524/sqft |
Source:  Bright MLS #VAFX2157378 Report a problem Bright MLS #VAFX2157378 Report a problem | ||
| 12/12/2023 | Contingent | $1,265,000$515/sqft |
Source: Bright MLS #VAFX2157378 Report a problem | ||
| 12/9/2023 | Listed for sale | $1,265,000+11.9%$515/sqft |
Source: Bright MLS #VAFX2157378 Report a problem | ||
| 3/12/2023 | Listing removed | -- |
Source: Bright MLS #VAFX1176854 Report a problem | ||
| 3/12/2021 | Sold | $1,130,000-1.3%$460/sqft |
Source: Public Record Report a problem | ||
| 2/21/2021 | Pending sale | $1,145,000$467/sqft |
Source: Weichert Realtors #VAFX1176854 Report a problem | ||
| 2/21/2021 | Contingent | $1,145,000$467/sqft |
Source: Bright MLS #VAFX1176854 Report a problem | ||
| 1/29/2021 | Price change | $1,145,000-0.9%$467/sqft |
Source: Bright MLS #VAFX1176854 Report a problem | ||
| 1/21/2021 | Listed for sale | $1,155,000+18.3%$471/sqft |
Source: Bright MLS #VAFX1176854 Report a problem | ||
| 12/3/2007 | Sold | $976,510$398/sqft |
Source: Public Record Report a problem | ||
Public tax history
| Year | Property taxes | Tax assessment |
|---|---|---|
| 2025 | $14,668 +2.2% | $1,244,080 +2.4% |
| 2024 | $14,352 +10.5% | $1,214,740 +7.7% |
| 2023 | $12,990 +7.2% | $1,128,100 +8.6% |
| 2022 | $12,122 | $1,039,160 -1.8% |
| 2021 | -- | $1,058,210 +4% |
| 2020 | $12,280 +2.9% | $1,017,780 +2.9% |
| 2019 | $11,928 +3% | $988,630 +3% |
| 2018 | $11,579 -2.4% | $959,690 -4.2% |
| 2017 | $11,866 -1.8% | $1,002,160 -2% |
| 2016 | $12,088 +11.5% | $1,023,100 +7.5% |
| 2015 | $10,844 +13.1% | $952,100 +12.9% |
| 2014 | $9,585 | $843,380 +2.4% |
| 2013 | -- | $823,390 |
| 2012 | -- | $823,390 -2.6% |
| 2011 | -- | $845,220 |
| 2010 | -- | $845,220 -6.5% |
| 2009 | -- | $904,190 +0.6% |
| 2008 | -- | $898,380 |
Find assessor info on the county website
Neighborhood: 22101
Nearby homes
- $1,623,0003 bd4 ba2.7k sqft1554 Red Twig Ln #1554, Mc Lean, VA 22101Off Market
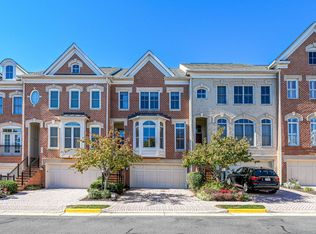
- $1,402,2003 bd5 ba3.2k sqft1556 Red Twig Ln, Mc Lean, VA 22101Off Market
- $1,370,0003 bd5 ba3k sqft1552 Red Twig Ln, Mc Lean, VA 22101Sold
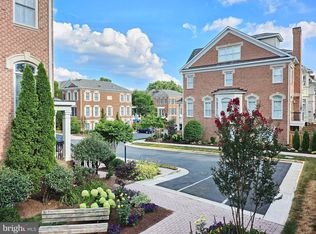
- $1,361,1003 bd4 ba2.4k sqft1558 Red Twig Ln, Mc Lean, VA 22101Off Market
- $1,464,0003 bd5 ba3.4k sqft1550 Red Twig Ln, Mc Lean, VA 22101Off Market
- $---- bd-- ba-- sqftRed Pine Pl, Waldorf, MD 20601Off Market
- $1,484,3003 bd5 ba3.2k sqft1560 Red Twig Ln, Mc Lean, VA 22101Off Market
- $1,395,6003 bd4 ba2.5k sqft7005 Eastern Red Cedar Ln, Mc Lean, VA 22101Off Market
Nearby schools
GreatSchools rating
- 9/10Sherman Elementary SchoolGrades: PK-6Distance: 0.8 mi
- 10/10Longfellow Middle SchoolGrades: 7-8Distance: 1.5 mi
- 9/10McLean High SchoolGrades: 9-12Distance: 0.3 mi
Schools provided by the listing agent
- Elementary: Kent Gardens
- Middle: Longfellow
- High: Mclean
- District: Fairfax County Public Schools
Source: Bright MLS. This data may not be complete. We recommend contacting the local school district to confirm school assignments for this home.
Get a cash offer in 3 minutes
Find out how much your home could sell for in as little as 3 minutes with a no-obligation cash offer.
Estimated market value
$1,379,000
Get a cash offer in 3 minutes
Find out how much your home could sell for in as little as 3 minutes with a no-obligation cash offer.
Estimated market value
$1,379,000
- Virginia
- Fairfax County
- McLean
- 22101
- 1554 Red Twig Ln
Nearby cities
Nearby zip codes
Other McLean Topics
