Skip main navigation
Closed
  • $490,000

    1554 W 29th St, Cleveland, OH 44113

    3beds
    1,844sqft
    Single Family Residence
    Built in 1872
    3,532.72 Square Feet Lot
    $-- Zestimate®
    $266/sqft
    $2,159 Estimated rent

    Home value

    Not available

    Estimated sales range

    Not available

    $2,159/mo

    Zestimate® history
    Loading
    Loading...

    Owner options

    List your home for rent

    $2,159/mo

    Rent Zestimate®

    Find your next renter with Zillow Rental Manager. Plus, with online applications, you can quickly screen prospective tenants – for free.

    Learn more

    $2,159/mo

    Rent Zestimate®

    Refinance and save

    $3,419/mo

    Est. payment

    Refinancing to a lower rate could help reduce your monthly payments and save thousands over the life of the loan.

    See today's rates

    $3,419/mo

    Est. payment

    Explore your selling options

    Work with a Zillow partner agent

    Leverage their expertise and Zillow's premium Showcase listings to get your home seen by more buyers.

    Get started

    List with your own agent

    Get your home in front of millions of buyers by listing it on Zillow.

    Learn how to do it

    Sell it yourself

    Take full control of how buyers see your home on Zillow by listing For Sale by Owner (FSBO).

    List your home

    What's special

    Modern designLofted bonus spaceHistoric characterVaulted primary suiteSoaring ceilingsOversized windowsCenter island
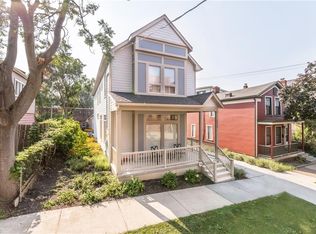
    Tucked just one block from the vibrant heart of Hingetown in Ohio City, this exceptional residence delivers the rare blend of historic character and modern design that today’s buyers crave. From the moment you enter, the home feels both airy and grounded. It has soaring ceilings, oversized windows, wide-plank flooring, original trim/doors/woodwork that all culminate to preserve its timeless soul. The main living space flows effortlessly, anchored by a striking vaulted kitchen with skylight, center island and seamless connection to the dining area - making it ideal for everyday living and entertaining. A charming parlor with decorative fireplace offers flexibility as a cozy lounge or bedroom (current owners used as their first floor primary bedroom!). A spacious full bathroom with clawfoot tub/shower completes the first floor. Upstairs, the vaulted primary suite feels like a private retreat, complete with a lofted bonus space and a beautifully appointed bath featuring a double vanity, walk-in shower, whirlpool tub, closet and upstairs laundry. Another upstairs bedroom charms with its built ins. Every detail strikes a thoughtful balance between comfort and style. Outdoor living shines just as brightly. Enjoy a professionally landscaped, private patio surrounded by elegant stonework, plus a rare rooftop deck perched above the two-car garage. It is the perfect place for unwinding or hosting under the city skyline. A full basement offers ample storage options. All of this in an unbeatable location just a HALF block from neighborhood favorites, coffee shops, and dining, with easy access to downtown, Tremont and Gordon Square Arts District. Enjoy nearby trails like the Lakefront Bikeway to Edgewater Park and the Red Line Greenway. With 2027's Irishtown Bend completion, the city's newest and most impressive park and views will also just be one block away. This home lives as beautifully as it looks and allows for city living at its finest.

    Zillow last checked:

    Listing updated:

    Listing Provided by:

    Allie Carr 216-952-8884 acarr@BHHSpro.com,

    Berkshire Hathaway HomeServices Professional Realty

    Bought with:

    Robert L Rogers, 2015005456

    Howard Hanna

    Lanz R Dela Roca, 2015001278

    Howard Hanna

    Source: MLS Now,MLS#: 5194525MLS LogoOriginating MLS: Akron Cleveland Association of REALTORS

    Facts & features

    Interior

    Bedrooms & bathrooms
    • Bedrooms: 3
    • Bathrooms: 2
    • Full bathrooms: 2
    • Main level bathrooms: 1
    • Main level bedrooms: 1
    Bedroom
    • Description: Flooring: Wood
    • Level: Second
    Bedroom
    • Description: Flooring: Wood
    • Level: Second
    Bedroom
    • Description: Flooring: Wood
    • Features: Fireplace
    • Level: First
    • Dimensions: 15 x 14
    Primary bathroom
    • Description: Flooring: Ceramic Tile
    • Level: Second
    Bathroom
    • Level: First
    • Dimensions: 8 x 8
    Dining room
    • Description: Flooring: Wood
    • Level: First
    Kitchen
    • Description: Flooring: Wood
    • Level: First
    • Dimensions: 14 x 12
    Living room
    • Description: Flooring: Wood
    • Level: First
    • Dimensions: 12 x 12
    Living room
    • Description: Flooring: Wood
    • Level: First
    • Dimensions: 15 x 11
    Mud room
    • Description: Flooring: Wood
    • Level: First
    Heating
    • Forced Air, Gas
    Cooling
    • Central Air
    Appliances
    • Included: Dryer, Dishwasher, Microwave, Range, Refrigerator, Washer
    • Laundry: Upper Level
    Features
    • Basement: Full,Unfinished
    • Number of fireplaces: 1
    Interior area
    • Total structure area: 1,844
    • Total interior livable area: 1,844 sqft
    • Finished area above ground: 1,844

    Property

    Parking
    • Total spaces: 2
    • Parking features: Detached, Garage
    • Garage spaces: 2
    Accessibility
    • Accessibility features: None
    Features
    • Levels: Two
    • Stories: 2
    • Patio & porch: Deck, Patio, Porch
    • Fencing: Full,Privacy,Wood
    Lot
    • Size: 3,532 sqft
    • Dimensions: 43 x 119
    • Features: Corner Lot, Irregular Lot
    Details
    • Parcel number: 00327101
    • Special conditions: Standard

    Construction

    Type & style
    • Home type: SingleFamily
    • Architectural style: Colonial
    • Property subtype: Single Family Residence
    Materials
    • Wood Siding
    • Roof: Asphalt,Fiberglass
    Condition
    • Year built: 1872

    Utilities & green energy

    • Sewer: Public Sewer
    • Water: Public

    Community & neighborhood

    Community
    • Community features: Medical Service, Public Transportation
    Location
    • Region: Cleveland
    • Subdivision: Ohio City - Hingetown

    Price history

    DateEventPrice
    5/2/2026Pending sale$524,900+7.1%$285/sqft
    Source: MLS Now #5194525 Report a problem
    4/30/2026Sold$490,000-6.6%$266/sqft
    Source: MLS Now #5194525 Report a problem
    4/30/2026Listed for sale$524,900$285/sqft
    Source: MLS Now #5194525 Report a problem
    4/3/2026Contingent$524,900$285/sqft
    Source: MLS Now #5194525 Report a problem
    3/26/2026Listed for sale$524,900+9.6%$285/sqft
    Source: MLS Now #5194525 Report a problem
    9/16/2021Sold$479,000+213.1%$260/sqft
    Source: MLS Now #4306219 Report a problem
    6/18/2015Listing removed$13,000$7/sqft
    Source: Howard Hanna - Cleveland City #OL108639 Report a problem
    4/21/2015Listed for rent$13,000$7/sqft
    Source: Howard Hanna - Cleveland City #OL108639 Report a problem
    12/8/2010Sold$153,000-4.1%$83/sqft
    Source: Agent Provided Report a problem
    9/21/2010Price change$159,500-5.1%$86/sqft
    Source: Howard Hanna - Cleveland City #3116254 Report a problem
    8/14/2010Price change$168,000-6.1%$91/sqft
    Source: Howard Hanna - Cleveland City #3116254 Report a problem
    5/15/2010Price change$178,851-10.1%$97/sqft
    Source: Howard Hanna - Cleveland City #3116254 Report a problem
    5/13/2010Price change$199,000+11.3%$108/sqft
    Source: Howard Hanna - Cleveland City #2509665 Report a problem
    4/8/2010Price change$178,851-10.1%$97/sqft
    Source: Howard Hanna - Cleveland City #2509665 Report a problem
    4/7/2010Price change$199,000+11.3%$108/sqft
    Source: Howard Hanna - Cleveland City #2509665 Report a problem
    3/27/2010Listed for sale$178,851$97/sqft
    Source: Howard Hanna Real Estate Services Cleveland #3116254 Report a problem

    Public tax history

    YearProperty taxesTax assessment
    2019$5,513 +160.4%$67,380 +153.3%
    2018$2,117 +14.6%$26,600 +18.7%
    2017$1,848 +0.8%$22,410
    2016$1,832 $22,410
    2015$1,832 +21.7%$22,410 +22.2%
    2014$1,506 +1.8%$18,340
    2013$1,479 +3.1%$18,340
    2012$1,435 +1291.7%$18,340 +6.9%
    2011$103 -90%$17,150
    2010$1,029 +0.8%$17,150 -73.1%
    2009$1,021 -5.1%$63,700 +236.3%
    2008$1,076 -16.3%$18,940
    2007$1,286 +23.9%$18,940
    2006$1,038 +40.6%$18,940 +47.9%
    2005$738 +1.2%$12,810
    2004$730 +1.1%$12,810
    2003$722 +130.6%$12,810 +16.1%
    2002$313 -70.9%$11,030
    2001$1,078 +4.5%$11,030
    2000$1,031 $11,030

    Find assessor info on the county website

    Neighborhood: Ohio City

    Nearby schools

    GreatSchools rating
    Schools provided by the listing agent
    • District: Cleveland Municipal - 1809

    Source: MLS Now. This data may not be complete. We recommend contacting the local school district to confirm school assignments for this home.

    Get pre-qualified for a loan
    At Zillow Home Loans, we can pre-qualify you in as little as 5 minutes with no impact to your credit score.

    An equal housing lender. NMLS #10287.