Skip main navigation
Closed
  • $290,000

    1562 W 29th St, Cleveland, OH 44113

    2beds
    1,976sqft
    Single Family Residence
    Built in 1900
    2,025.54 Square Feet Lot
    $-- Zestimate®
    $147/sqft
    $2,391 Estimated rent

    Home value

    Not available

    Estimated sales range

    Not available

    $2,391/mo

    Zestimate® history
    Loading
    Loading...

    Owner options

    List your home for rent

    $2,391/mo

    Rent Zestimate®

    Find your next renter with Zillow Rental Manager. Plus, with online applications, you can quickly screen prospective tenants – for free.

    Learn more

    $2,391/mo

    Rent Zestimate®

    Refinance and save

    $2,039/mo

    Est. payment

    Refinancing to a lower rate could help reduce your monthly payments and save thousands over the life of the loan.

    See today's rates

    $2,039/mo

    Est. payment

    Explore your selling options

    Work with a Zillow partner agent

    Leverage their expertise and Zillow's premium Showcase listings to get your home seen by more buyers.

    Get started

    List with your own agent

    Get your home in front of millions of buyers by listing it on Zillow.

    Learn how to do it

    Sell it yourself

    Take full control of how buyers see your home on Zillow by listing For Sale by Owner (FSBO).

    List your home

    What's special

    Classic brick side streetSpacious family roomEnclosed laundry areaGorgeous deckDedicated dining areaPeninsula for casual seatingGenerously sized primary bedroom
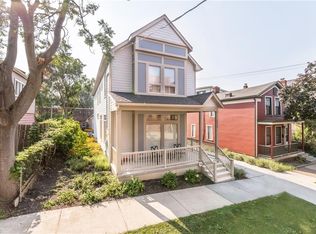
    Experience the charm of historic Ohio City and the vibrant Hingetown area in this beautifully updated 2-bedroom, 1.5-bath Colonial. Nestled on a classic brick side street, this home blends timeless character with modern comfort. Beautiful updates are featured throughout. A welcoming covered front porch sets the tone, leading into an entry foyer that opens to a spacious family room—ideal for a home office or library. Continue into the cozy living room filled with natural light. A dedicated dining area connects seamlessly to the kitchen and large pantry. The kitchen is bright and inviting, featuring a peninsula for casual seating, ample cabinetry, beautiful countertops, and space for coffee appliances. Stainless appliances and a sleek stainless sink complete the design. The first-floor bathroom also includes an enclosed laundry area for convenience. An extra-wide staircase provides easy access to the second level, where you’ll find another full bath, a generously sized primary bedroom with ample closet space, and a second bedroom with great storage and abundant natural light. Enjoy a private, fenced-in backyard with a privacy gate. A door from the kitchen opens to a covered back porch and then to a gorgeous deck, creating a fantastic space for outdoor entertaining. Bistro lights add a warm touch, and the deck transitions to a gravel area ideal for a fire pit. A storage shed is also included for additional convenience. Located near neighborhood cafés, restaurants, boutiques, art galleries, and public transportation, this home combines modern amenities with a prime urban location. Don’t miss this incredible opportunity—schedule your showing today! ACCEPTED OFFER. WAITING ON RELOCATION COMPANY TO SIGN DOCS.

    Zillow last checked:

    Listing updated:

    Listing Provided by:

    Corinne S Conley 419-569-3903 corinneconley216@gmail.com,

    Coldwell Banker Schmidt Realty

    Bought with:

    Jacob L. Hamilton, 2022003788

    Real of Ohio

    Source: MLS Now,MLS#: 5139887MLS LogoOriginating MLS: Akron Cleveland Association of REALTORS

    Facts & features

    Interior

    Bedrooms & bathrooms
    • Bedrooms: 2
    • Bathrooms: 2
    • Full bathrooms: 1
    • 1/2 bathrooms: 1
    • Main level bathrooms: 1
    Primary bedroom
    • Level: Second
    • Dimensions: 13 x 11
    Bedroom
    • Level: Second
    Bathroom
    • Level: First
    Bathroom
    • Level: Second
    Basement
    • Level: Basement
    Dining room
    • Description: Flooring: Bamboo
    • Level: First
    Entry foyer
    • Description: Flooring: Bamboo
    • Level: First
    Family room
    • Description: Flooring: Bamboo
    • Level: First
    • Dimensions: 19 x 10
    Kitchen
    • Level: First
    • Dimensions: 14 x 15
    Laundry
    • Level: First
    Living room
    • Description: Flooring: Bamboo
    • Level: First
    • Dimensions: 13 x 12
    Pantry
    • Level: First
    Heating
    • Forced Air
    Cooling
    • Central Air
    Appliances
    • Included: Dryer, Dishwasher, Range, Refrigerator, Washer
    • Laundry: In Unit
    Features
    • Basement: Unfinished
    • Has fireplace: No
    Interior area
    • Total structure area: 1,976
    • Total interior livable area: 1,976 sqft
    • Finished area above ground: 1,400
    • Finished area below ground: 576

    Property

    Parking
    • Parking features: None
    Features
    • Levels: Two
    • Stories: 2
    • Patio & porch: Deck, Porch
    • Exterior features: Garden
    • Fencing: Back Yard,Front Yard
    Lot
    • Size: 2,025 sqft
    Details
    • Parcel number: 00327102

    Construction

    Type & style
    • Home type: SingleFamily
    • Architectural style: Colonial
    • Property subtype: Single Family Residence
    Materials
    • Aluminum Siding, Vinyl Siding
    • Roof: Asphalt,Shingle
    Condition
    • Year built: 1900

    Utilities & green energy

    • Sewer: Public Sewer
    • Water: Public

    Community & neighborhood

    Location
    • Region: Cleveland
    • Subdivision: Iron Pin Sub

    Other

    Other facts
    • Listing terms: Cash,Conventional,FHA,VA Loan

    Price history

    DateEventPrice
    8/21/2025Sold$290,000+3.6%$147/sqft
    Source: MLS Now #5139887 Report a problem
    7/30/2025Contingent$280,000$142/sqft
    Source: MLS Now #5139887 Report a problem
    7/18/2025Listed for sale$280,000+76.1%$142/sqft
    Source: MLS Now #5139887 Report a problem
    3/6/2018Sold$159,000-6.4%$80/sqft
    Source: MLS Now #3966757 Report a problem
    1/16/2018Pending sale$169,900$86/sqft
    Source: Howard Hanna #3966757 Report a problem
    1/16/2018Listed for sale$169,900+102%$86/sqft
    Source: Howard Hanna #3966757 Report a problem
    6/28/2012Sold$84,100-11.4%$43/sqft
    Source: MLS Now #3257179 Report a problem
    2/29/2012Listing removed$94,900$48/sqft
    Source: Howard Hanna - Cleveland City #3257179 Report a problem
    11/10/2011Price change$94,900-4.1%$48/sqft
    Source: Howard Hanna - Cleveland City #3257179 Report a problem
    8/27/2011Listed for sale$99,000$50/sqft
    Source: Howard Hanna - Cleveland City #3257179 Report a problem

    Public tax history

    YearProperty taxesTax assessment
    2019$3,705 +0.3%$45,290
    2018$3,693 +19%$45,290 +23.3%
    2017$3,104 +0.8%$36,720
    2016$3,079 $36,720
    2015$3,079 -21.2%$36,720 +22%
    2014$3,906 +56.7%$30,100
    2013$2,493 -30.4%$30,100
    2012$3,579 +70.2%$30,100 +26.6%
    2011$2,103 +1332.8%$23,770
    2010$147 -90.9%$23,770
    2009$1,610 -6.1%$23,770 -11%
    2008$1,714 -15%$26,710
    2007$2,017 +34%$26,710
    2006$1,505 +14.1%$26,710 +20%
    2005$1,320 +1.2%$22,260
    2004$1,304 +1.1%$22,260
    2003$1,291 +75.4%$22,260 +73.8%
    2002$736 -41.2%$12,810
    2001$1,252 +4.5%$12,810
    2000$1,198 $12,810

    Find assessor info on the county website

    Neighborhood: Ohio City

    Nearby schools

    GreatSchools rating
    Schools provided by the listing agent
    • District: Cleveland Municipal - 1809

    Source: MLS Now. This data may not be complete. We recommend contacting the local school district to confirm school assignments for this home.

    Get pre-qualified for a loan
    At Zillow Home Loans, we can pre-qualify you in as little as 5 minutes with no impact to your credit score.

    An equal housing lender. NMLS #10287.