Experience resort-style living in this stunning 'Meridian' ranch-style home, ideally situated on a desirable corner homesite within walking distance from the future community amenities in Reverie at Looking Glass, Parker’s premier active adult community. Complete with a spacious 3-car garage, this thoughtfully designed home offers the perfect blend of luxury, comfort, convenience, and effortless single-level living. The chef-inspired kitchen is the heart of the home, featuring 42" antique white cabinetry, stunning quartz countertops, tile backsplash, and premium Whirlpool stainless steel appliances, including a contemporary gas range, designer hood, and built-in microwave. The open-concept design flows seamlessly into the spacious living and dining areas, creating an inviting setting for entertaining family and friends. Step outside to the covered patio overlooking the professionally landscaped backyard, where you can enjoy Colorado’s beautiful evenings from the day you move in—without the hassle of completing outdoor projects yourself. Beyond your front door, embrace the exceptional lifestyle that Reverie at Looking Glass is designed to offer. With the future resort-style amenities just across the street, a vibrant calendar of social events and activities, and a welcoming community designed for active adults, this is more than a beautiful home—it’s an opportunity to enjoy the lifestyle you’ve been dreaming of. Surrounded by the rolling hills of Parker with convenient access to shopping, dining, golf, parks, and more, this exceptional corner homesite with a 3-car garage and premier location near the future amenities is one you won’t want to miss. Schedule your private tour today!
Pending
$749,990
15541 Pitch Post Trail, Parker, CO 80134
3beds
4,107sqft
Single Family Residence
Built in 2026
7,783 Square Feet Lot
$748,300 Zestimate®
$183/sqft
$308/mo HOA
What's special
- 30 days
- 153
- 13
Zillow last checked:
Listing updated:
Listed by:
Batey McGraw mls.co@dreamfindershomes.com,
DFH Colorado Realty LLC
Source: REcolorado as distributed by MLS GRID,MLS#: 5518706
Facts & features
Interior
Bedrooms & bathrooms
- Bedrooms: 3
- Bathrooms: 2
- Full bathrooms: 2
- Main level bathrooms: 2
- Main level bedrooms: 3
Bedroom
- Features: Primary Suite
- Level: Main
- Area: 195 Square Feet
- Dimensions: 13 x 15
Bedroom
- Level: Main
- Area: 132 Square Feet
- Dimensions: 11 x 12
Bedroom
- Level: Main
- Area: 156 Square Feet
- Dimensions: 12 x 13
Bathroom
- Description: 5 Pc. Primary Bath
- Features: Primary Suite
- Level: Main
Bathroom
- Level: Main
Dining room
- Level: Main
- Area: 176 Square Feet
- Dimensions: 11 x 16
Family room
- Level: Main
- Area: 374 Square Feet
- Dimensions: 17 x 22
Kitchen
- Description: Chef Kitchen W/ Gas Range, Hood, And Built-In Microwave
- Level: Main
Laundry
- Level: Main
Heating
- Forced Air, Natural Gas
Cooling
- Central Air
Appliances
- Included: Dishwasher, Disposal, Microwave, Range, Range Hood, Refrigerator, Tankless Water Heater
Features
- Eat-in Kitchen, Entrance Foyer, Five Piece Bath, High Ceilings, Kitchen Island, Open Floorplan, Pantry, Primary Suite, Quartz Counters, Solid Surface Counters, Walk-In Closet(s), Wired for Data
- Flooring: Carpet, Laminate, Tile
- Windows: Double Pane Windows
- Basement: Bath/Stubbed,Full,Sump Pump,Unfinished
- Number of fireplaces: 1
- Fireplace features: Family Room, Gas
Interior area
- Total structure area: 4,107
- Total interior livable area: 4,107 sqft
- Finished area above ground: 2,102
- Finished area below ground: 0
Video & virtual tour
Property
Parking
- Total spaces: 3
- Parking features: Concrete, Dry Walled
- Attached garage spaces: 3
Features
- Levels: One
- Stories: 1
- Patio & porch: Covered, Front Porch, Patio
- Exterior features: Private Yard, Rain Gutters, Smart Irrigation
- Fencing: Partial
Lot
- Size: 7,783 Square Feet
- Features: Corner Lot, Landscaped, Master Planned, Sprinklers In Front, Sprinklers In Rear
Details
- Parcel number: R0623408
- Special conditions: Standard
Construction
Type & style
- Home type: SingleFamily
- Architectural style: Traditional
- Property subtype: Single Family Residence
Materials
- Cement Siding, Frame, Stone
- Foundation: Concrete Perimeter
Condition
- New Construction
- New construction: Yes
- Year built: 2026
Details
- Builder model: Meridian
- Builder name: Dream Finder Homes
- Warranty included: Yes
Utilities & green energy
- Electric: 110V, 220 Volts, 220 Volts in Garage
- Sewer: Public Sewer
- Water: Public
- Utilities for property: Cable Available, Electricity Connected, Internet Access (Wired), Natural Gas Connected
Community & HOA
Community
- Security: Carbon Monoxide Detector(s), Smoke Detector(s)
- Subdivision: Reverie At Looking Glass
HOA
- Has HOA: Yes
- Amenities included: Clubhouse, Fitness Center, Park, Playground, Pool, Spa/Hot Tub, Trail(s)
- Services included: Recycling, Trash
- HOA fee: $128 monthly
- HOA name: Looking Glass Owner’s Association
- HOA phone: 970-484-0101
- Second HOA fee: $180 monthly
- Second HOA name: Reverie at Looking Glass Homeowners Association
- Second HOA phone: 877-253-9689
Location
- Region: Parker
Financial & listing details
- Price per square foot: $183/sqft
- Annual tax amount: $7,495
- Date on market: 9/18/2026
- Listing terms: 1031 Exchange,Cash,Conventional,FHA,Jumbo,VA Loan
- Exclusions: None
- Ownership: Builder
- Electric utility on property: Yes
- Road surface type: Paved
Estimated market value
$748,300
$711,000 - $786,000
$3,401/mo
Price history
| Date | Event | Price |
|---|---|---|
| 9/25/2026 | Pending sale | $749,990$183/sqft |
Source:  REcolorado as distributed by MLS GRID #5518706 Report a problem | ||
| 9/18/2026 | Listed for sale | $749,990-1.6%$183/sqft |
Source: REcolorado as distributed by MLS GRID #5518706 Report a problem | ||
| 8/14/2026 | Listing removed | $761,990$186/sqft |
Source:  Dream Finders Homes Report a problem | ||
| 7/31/2026 | Listed for sale | $761,990$186/sqft |
Source: Dream Finders Homes Report a problem | ||
Public tax history
Tax history is unavailable.
Monthly payment
Est. payment
Payment breakdown
Explore the cost of this home by adjusting the details. Changes won't be saved.Climate risks
Neighborhood: 80134
Nearby schools
Schools provided by the listing agent
- Elementary: Legacy Point
- Middle: Sagewood
- High: Ponderosa
- District: Douglas RE-1
Source: REcolorado as distributed by MLS GRID. This data may not be complete. We recommend contacting the local school district to confirm school assignments for this home.
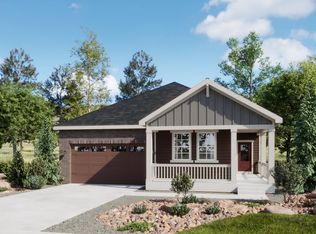
- $699,9903 bd2 ba1.8k sqft15555 Pitch Post Trl, Parker, CO 80134New Construction
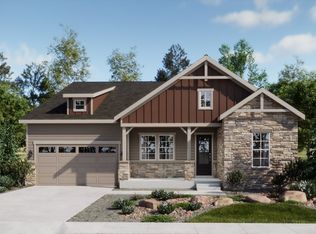
- $840,4403 bd3 ba2.4k sqft15556 Pitch Post Trl, Parker, CO 80134New Construction

- $848,5122 bd4 ba2.3k sqft15570 Pitch Post Trl, Parker, CO 80134New Construction

- $894,9903 bd3 ba2.7k sqft15557 Brandy Gulch Ln, Parker, CO 80134New Construction
Similar homes
- $840,4403 bd3 ba2.4k sqft15556 Pitch Post Trl, Parker, CO 80134New ConstructionDream Finders Homes
- $848,5122 bd4 ba2.3k sqft15570 Pitch Post Trl, Parker, CO 80134New ConstructionDream Finders Homes
- $894,9903 bd3 ba2.7k sqft15557 Brandy Gulch Ln, Parker, CO 80134New ConstructionDream Finders Homes
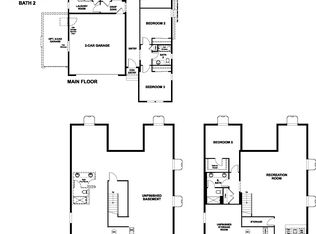
- from $780,9503 bd2 ba3.5k sqftAnsel Plan, Tanterra, Parker, CO 80134New Construction
 Richmond Homes
- $836,0855 bd3 ba4.1k sqftOsprey Collection, Parker, CO 80134New Construction
 REcolorado as distributed by MLS GRID
- $658,2123 bd3 ba2.6k sqftStarling Collection, Parker, CO 80134New ConstructionREcolorado as distributed by MLS GRID
- $649,9002 bd2 ba3.3k sqftStartling Collection, Parker, CO 80134New ConstructionREcolorado as distributed by MLS GRID
- $1,074,9505 bd4 ba4.9k sqft16175 Amaryllis Avenue, Parker, CO 80134New ConstructionREcolorado as distributed by MLS GRID
- $1,024,9506 bd5 ba4.6k sqft16980 Mighty Eagle Avenue, Parker, CO 80134New ConstructionREcolorado as distributed by MLS GRID
- $1,124,9504 bd5 ba5.5k sqft16193 Amaryllis Avenue, Parker, CO 80134New ConstructionREcolorado as distributed by MLS GRID
- $729,9903 bd2 ba3.6k sqft714 Stillwell Avenue, Elizabeth, CO 80107New ConstructionREcolorado as distributed by MLS GRID
