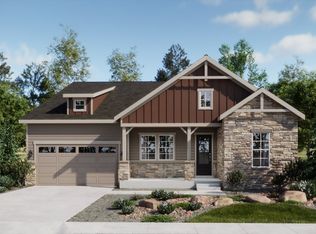
The Summit floor plan offers 2,153 square feet of thoughtfully designed living space, featuring two bedrooms, two bathrooms, a versatile den, and a spacious three-car garage. The open-concept layout brings together the kitchen, dining area, and great room to create a bright, inviting space for everyday living and entertaining. A dedicated den offers the flexibility to serve as a home office, library, or hobby room, while the private primary suite provides a peaceful retreat with a generous walk-in closet and a well-appointed bath. A secondary bedroom and full bath ensure comfort for guests. An unfinished basement offers additional possibilities, and the three-car garage provides ample room for vehicles, storage, and outdoor gear. With its spacious design and thoughtful layout, the Summit blends comfort, convenience, and versatility for the way you live. *Sample photos represent the floor plan, not the actual home.
This property is not currently displayed as for sale or rent on Zillow. This may be different from what's on other websites or public sources.