MOTIVATED SELLER! BRING YOUR BEST OFFER!!Situated in the sought-after Hamlin Reserve community in Winter Garden, this beautiful Halifax model home by Ashton Woods perfectly balances modern design and comfort. Located near parks and just a short stroll from Hamlin Town Center’s restaurants and shops, this home offers a lifestyle of convenience and community charm. Inside, the thoughtfully designed floor plan boasts 8-foot interior doors and 42” maple cabinets, creating a sense of spaciousness and style. The kitchen features stainless steel appliances, including a gas range and a microwave vented to the exterior, along with granite countertops for a timeless finish. The open concept connects the kitchen seamlessly to the living space, perfect for hosting or relaxing with family. Sliding glass doors lead to a covered lanai, offering an inviting outdoor space ideal for entertaining or quiet evenings. The home’s flooring includes ceramic tile in wet areas for durability and easy maintenance, with carpeted bedrooms for added comfort. The primary suite is privately situated at the rear of the home, featuring a luxurious bathroom with a granite-topped double-sink vanity, a walk-in shower with a glass enclosure, and a spacious walk-in closet. Two additional bedrooms are located at the front of the home, sharing a full bathroom with hallway access. Additional features include: laundry room with an included washer and dryer, An oversized rear-entry two-car garage, accessible from a private alley, Proximity to community amenities, such as a clubhouse, pool, playground, and picnic parks. Enjoy living in one of Winter Garden’s most vibrant neighborhoods, where modern design meets the charm of Central Florida. This home is move-in ready and waiting to welcome its next owner.
Sold for $495,000
$495,000
15542 SUNQUAT DRIVE, WINTER GARDEN, FL 34787
3beds
1,979sqft
Single Family Residence
Built in 2019
7,203 Square Feet Lot
$490,000 Zestimate®
$250/sqft
$3,084 Estimated rent
Home value
$490,000
$446,000 - $539,000
$3,084/mo
Zestimate® history
Owner options
List your home for rent
$3,084/mo
Rent Zestimate®
Find your next renter with Zillow Rental Manager. Plus, with online applications, you can quickly screen prospective tenants – for free.
$3,084/mo
Rent Zestimate®
Refinance and save
$3,696/mo
Est. payment
Refinancing to a lower rate could help reduce your monthly payments and save thousands over the life of the loan.
$3,696/mo
Est. payment
Explore your selling options
Work with a Zillow partner agent
Leverage their expertise and Zillow's premium Showcase listings to get your home seen by more buyers.
Get startedList with your own agent
Get your home in front of millions of buyers by listing it on Zillow.
Learn how to do itSell it yourself
Take full control of how buyers see your home on Zillow by listing For Sale by Owner (FSBO).
List your homeWhat's special
Modern designCovered lanaiCarpeted bedroomsGranite countertopsGas rangeCeramic tileOpen concept
Zillow last checked:
Listing updated:
Listed by:
Alexandra Mateu 321-332-8039,
BAHIA INTERNATIONAL REALTY 407-608-5308
Bought with:
Hunter Albritton, 3472314
AGILE GROUP REALTY
Source: Stellar MLS,MLS#: O6261276 Originating MLS: Orlando Regional
Originating MLS: Orlando Regional
Facts & features
Interior
Bedrooms & bathrooms
- Bedrooms: 3
- Bathrooms: 2
- Full bathrooms: 2
Rooms
- Room types: Dining Room, Utility Room
Primary bedroom
- Features: Walk-In Closet(s)
- Level: First
- Area: 195 Square Feet
- Dimensions: 13x15
Bedroom 1
- Features: Dual Closets
- Level: First
- Area: 100 Square Feet
- Dimensions: 10x10
Bedroom 2
- Features: Dual Closets
- Level: First
- Area: 100 Square Feet
- Dimensions: 10x10
Dining room
- Level: First
- Area: 168 Square Feet
- Dimensions: 14x12
Kitchen
- Features: Pantry
- Level: First
- Area: 234 Square Feet
- Dimensions: 18x13
Living room
- Level: First
- Area: 360 Square Feet
- Dimensions: 20x18
Heating
- Central
Cooling
- Central Air
Appliances
- Included: Dishwasher, Disposal, Dryer, Microwave, Range, Refrigerator, Washer
- Laundry: Inside, Laundry Room
Features
- Kitchen/Family Room Combo, Open Floorplan, Solid Surface Counters, Solid Wood Cabinets, Stone Counters, Thermostat, Walk-In Closet(s)
- Flooring: Carpet, Ceramic Tile
- Windows: Blinds
- Has fireplace: No
Interior area
- Total structure area: 2,825
- Total interior livable area: 1,979 sqft
Property
Parking
- Total spaces: 2
- Parking features: Driveway, Garage Door Opener, Garage Faces Rear
- Attached garage spaces: 2
- Has uncovered spaces: Yes
- Details: Garage Dimensions: 20x20
Features
- Levels: One
- Stories: 1
- Patio & porch: Covered, Front Porch, Patio
- Exterior features: Other
Lot
- Size: 7,203 Square Feet
- Features: In County, Sidewalk
- Residential vegetation: Trees/Landscaped
Details
- Parcel number: 292327271601330
- Zoning: P-D
- Special conditions: None
Construction
Type & style
- Home type: SingleFamily
- Architectural style: Contemporary
- Property subtype: Single Family Residence
Materials
- Concrete, Stucco
- Foundation: Slab
- Roof: Shingle
Condition
- New construction: No
- Year built: 2019
Utilities & green energy
- Sewer: Public Sewer
- Water: Public
- Utilities for property: BB/HS Internet Available, Cable Available, Electricity Connected
Community & HOA
Community
- Features: Clubhouse, Deed Restrictions, Park, Playground, Pool
- Security: Smoke Detector(s)
- Pet fee: $0 monthly
- Subdivision: HAMLIN RESERVE
HOA
- Has HOA: Yes
- Services included: Community Pool
- HOA fee: $133 monthly
- HOA name: Mark Koury
- HOA phone: 407-214-8254
Location
- Region: Winter Garden
Financial & listing details
- Price per square foot: $250/sqft
- Tax assessed value: $492,813
- Annual tax amount: $6,835
- Date on market: 12/1/2024
- Cumulative days on market: 148 days
- Listing terms: Cash,Conventional,FHA
- Ownership: Fee Simple
- Total actual rent: 0
- Electric utility on property: Yes
- Road surface type: Asphalt
Price history
| Date | Event | Price |
|---|---|---|
| 5/27/2025 | Sold | $495,000-2%$250/sqft |
Source:  Stellar MLS #O6261276 Report a problem Stellar MLS #O6261276 Report a problem | ||
| 4/29/2025 | Pending sale | $505,000$255/sqft |
Source: Stellar MLS #O6261276 Report a problem | ||
| 4/26/2025 | Price change | $505,000-2.9%$255/sqft |
Source: Stellar MLS #O6261276 Report a problem | ||
| 4/15/2025 | Price change | $520,000-2.8%$263/sqft |
Source: Stellar MLS #O6261276 Report a problem | ||
| 2/6/2025 | Price change | $535,000-6.1%$270/sqft |
Source: Stellar MLS #O6261276 Report a problem | ||
| 12/1/2024 | Listed for sale | $570,000+56.4%$288/sqft |
Source: Stellar MLS #O6261276 Report a problem | ||
| 4/12/2024 | Listing removed | -- |
Source: Zillow Rentals Report a problem | ||
| 4/2/2024 | Price change | $2,750-5.2%$1/sqft |
Source: Zillow Rentals Report a problem | ||
| 3/22/2024 | Listed for rent | $2,900+7.4%$1/sqft |
Source: Zillow Rentals Report a problem | ||
| 5/22/2022 | Listing removed | -- |
Source: Zillow Rental Manager Report a problem | ||
| 5/8/2022 | Listed for rent | $2,700+28.6%$1/sqft |
Source: Zillow Rental Manager Report a problem | ||
| 11/18/2020 | Listing removed | $2,100$1/sqft |
Source: BAHIA INTERNATIONAL REALTY #O5895200 Report a problem | ||
| 10/29/2020 | Price change | $2,100-4.5%$1/sqft |
Source: BAHIA INTERNATIONAL REALTY #O5895200 Report a problem | ||
| 10/5/2020 | Price change | $2,200-8.3%$1/sqft |
Source: BAHIA INTERNATIONAL REALTY #O5895200 Report a problem | ||
| 9/26/2020 | Listed for rent | $2,400$1/sqft |
Source: BAHIA INTERNATIONAL REALTY #O5895200 Report a problem | ||
| 9/13/2019 | Listing removed | $2,400$1/sqft |
Source: BAHIA INTERNATIONAL REALTY #O5809734 Report a problem | ||
| 9/9/2019 | Sold | $364,339$184/sqft |
Source: Public Record Report a problem | ||
| 9/5/2019 | Listed for rent | $2,400$1/sqft |
Source: BAHIA INTERNATIONAL REALTY #O5809734 Report a problem | ||
| 4/17/2019 | Listing removed | -- |
Source: Ashton Woods Report a problem | ||
| 5/12/2018 | Listed for sale | -- |
Source: Ashton Woods Report a problem | ||
Public tax history
| Year | Property taxes | Tax assessment |
|---|---|---|
| 2024 | $7,837 +14.6% | $427,213 +10% |
| 2023 | $6,836 +10.7% | $388,375 +10% |
| 2022 | $6,173 +11.9% | $353,068 +10% |
| 2021 | $5,514 +3.3% | $320,971 +4.4% |
| 2020 | $5,337 +338.9% | $307,564 +373.2% |
| 2019 | $1,216 +9.9% | $65,000 +8.3% |
| 2018 | $1,106 0% | $60,000 +33.3% |
| 2017 | $1,106 +19.6% | $45,000 |
| 2016 | $925 | $45,000 |
Find assessor info on the county website
Neighborhood: 34787
Nearby homes
- $587,1004 bd3 ba2.3k sqft15548 Sunquat Dr, Winter Garden, FL 34787Off Market
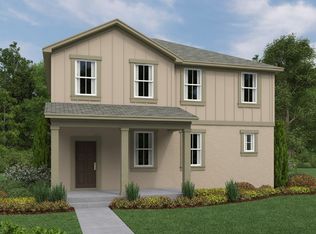
- $620,0004 bd4 ba2.4k sqft15536 Sunquat Dr, Winter Garden, FL 34787Sold

- $616,5004 bd4 ba2.5k sqft15530 Sunquat Dr, Winter Garden, FL 34787Off Market

- $675,0004 bd2 ba2.2k sqft15554 Sunquat Dr, Winter Garden, FL 34787Off Market
- $785,0005 bd5 ba3k sqft6431 Makrut Lime Dr, Winter Garden, FL 34787Sold
- $597,1004 bd3 ba2.3k sqft15524 Sunquat Dr, Winter Garden, FL 34787Off Market
- $100-- bd-- ba-- sqftSweet Clementine Aly, Winter garden, FL 34787Off Market
- $619,7004 bd4 ba2.5k sqft6437 Makrut Lime Dr, Winter Garden, FL 34787Off Market
Nearby schools
GreatSchools rating
- 9/10Independence ElementaryGrades: K-5Distance: 1.2 mi
- 9/10Bridgewater Middle SchoolGrades: 6-8Distance: 1.5 mi
- 6/10Horizon High SchoolGrades: 9-12Distance: 3.1 mi
Schools provided by the listing agent
- Elementary: Independence Elementary
- Middle: Bridgewater Middle
- High: Horizon High School
Source: Stellar MLS. This data may not be complete. We recommend contacting the local school district to confirm school assignments for this home.
Get a cash offer in 3 minutes
Find out how much your home could sell for in as little as 3 minutes with a no-obligation cash offer.
Estimated market value
$490,000
Get a cash offer in 3 minutes
Find out how much your home could sell for in as little as 3 minutes with a no-obligation cash offer.
Estimated market value
$490,000
- Florida
- Orange County
- Winter Garden
- 34787
- 15542 SUNQUAT DRIVE
Nearby cities
Nearby neighborhoods
Nearby zip codes
Other Winter Garden Topics
