As a professional, I would typically begin by discussing the home itself. However, in this case, let’s start with the land. Is this a lot with a house or another house for sale in a regular neighborhood? What truly makes this property stand out is its location within the community and its humongous lot—likely the largest in the area. Imagine the endless possibilities with this expansive backyard! Whether you dream of creating a lush garden, setting up a playground, or even installing a pool, this backyard offers the space to make it happen. It provides a significant amount of land along with a house. Another highlight is the garage apartment, which can be utilized in various ways: as in-law quarters, a man cave, a girl’s club, or anything else you can envision. Many structural upgrades and appliances are already visible! Cook your meals on a gas range with fan convection, enjoy the convenience of a gas water heater, and benefit from the two HVAC Carrier units. The home is also pre-plumbed for a water softener. All bedrooms are located on the second floor, along with the laundry room. The home features a total of four bedrooms, including an ensuite master bedroom with a walk-in closet, a second ensuite bedroom, and two additional bedrooms. There is also a loft area that provides privacy for residents. Come and see this unique setting. The location of this community, Hamlin Reserve, is also a major plus, situated in the desirable Hamlin area, part of Horizon West. Like what you read? Wait till you see it. Make an appointment and check it out! Should you need assistance seeking finance for a pre-approval, reach out – we can make your purchase a breeze.
Sold for $785,000
$785,000
6431 MAKRUT LIME DRIVE, WINTER GARDEN, FL 34787
5beds
3,008sqft
Single Family Residence
Built in 2018
0.35 Acres Lot
$793,800 Zestimate®
$261/sqft
$4,326 Estimated rent
Home value
$793,800
$754,000 - $833,000
$4,326/mo
Zestimate® history
Owner options
List your home for rent
$4,326/mo
Rent Zestimate®
Find your next renter with Zillow Rental Manager. Plus, with online applications, you can quickly screen prospective tenants – for free.
$4,326/mo
Rent Zestimate®
Refinance and save
$5,782/mo
Est. payment
Refinancing to a lower rate could help reduce your monthly payments and save thousands over the life of the loan.
$5,782/mo
Est. payment
Explore your selling options
Work with a Zillow partner agent
Leverage their expertise and Zillow's premium Showcase listings to get your home seen by more buyers.
Get startedList with your own agent
Get your home in front of millions of buyers by listing it on Zillow.
Learn how to do itSell it yourself
Take full control of how buyers see your home on Zillow by listing For Sale by Owner (FSBO).
List your homeWhat's special
Zillow last checked:
Listing updated:
Listed by:
Claudia Panella 407-947-5026,
COLDWELL BANKER REALTY 407-352-1040
Bought with:
Daniela Gomes, 3482617
WRA BUSINESS & REAL ESTATE
Source: Stellar MLS,MLS#: O6234945 Originating MLS: Orlando Regional
Originating MLS: Orlando Regional
Facts & features
Interior
Bedrooms & bathrooms
- Bedrooms: 5
- Bathrooms: 5
- Full bathrooms: 4
- 1/2 bathrooms: 1
Rooms
- Room types: Breakfast Room Separate, Family Room, Dining Room, Utility Room, Loft
Primary bedroom
- Features: Walk-In Closet(s)
- Level: Second
- Dimensions: 13x11
Bedroom 1
- Features: Built-in Closet
- Level: Second
- Dimensions: 10x9
Bedroom 2
- Features: Built-in Closet
- Level: Second
- Dimensions: 11x10
Bedroom 3
- Features: Built-in Closet
- Level: Second
- Dimensions: 13x10
Bedroom 4
- Features: Built-in Closet
- Level: Second
- Dimensions: 22x19
Primary bathroom
- Level: Second
- Dimensions: 10x8
Bathroom 1
- Level: Second
- Dimensions: 7x4
Bathroom 2
- Level: Second
- Dimensions: 8x5
Bathroom 3
- Level: Second
- Dimensions: 6x5
Dining room
- Level: First
- Dimensions: 13x10
Kitchen
- Level: First
- Dimensions: 17x13
Laundry
- Level: Second
- Dimensions: 6x5
Living room
- Level: First
- Dimensions: 24x18
Heating
- Central, Electric
Cooling
- Central Air
Appliances
- Included: Dishwasher, Dryer, Microwave, Range, Refrigerator, Washer
- Laundry: Inside, Laundry Room, Upper Level
Features
- Thermostat, Walk-In Closet(s)
- Flooring: Ceramic Tile, Vinyl
- Doors: Sliding Doors
- Windows: Blinds, ENERGY STAR Qualified Windows, Insulated Windows, Low Emissivity Windows
- Has fireplace: No
- Common walls with other units/homes: Corner Unit
Interior area
- Total structure area: 4,264
- Total interior livable area: 3,008 sqft
Property
Parking
- Total spaces: 3
- Parking features: Driveway, Garage Door Opener, Garage Faces Rear, Guest, Other, Parking Pad
- Garage spaces: 2
- Carport spaces: 1
- Covered spaces: 3
- Has uncovered spaces: Yes
- Details: Garage Dimensions: 26X22
Features
- Levels: Two
- Stories: 2
- Patio & porch: Front Porch, Rear Porch
- Exterior features: Irrigation System, Sidewalk, Sprinkler Metered
- Pool features: In Ground
- Fencing: Fenced,Other,Vinyl
- Has view: Yes
- View description: Garden, Park/Greenbelt, Trees/Woods
Lot
- Size: 0.35 Acres
- Dimensions: 103 x 218 x 26 x 145
- Features: Corner Lot, Historic District, City Lot, In County, Oversized Lot
- Residential vegetation: Mature Landscaping, Oak Trees, Trees/Landscaped
Details
- Additional structures: Other
- Parcel number: 292327271600810
- Zoning: 0103
- Special conditions: None
Construction
Type & style
- Home type: SingleFamily
- Architectural style: Florida
- Property subtype: Single Family Residence
Materials
- Block, Concrete, HardiPlank Type, Stucco, Wood Frame
- Foundation: Slab
- Roof: Shingle
Condition
- Completed
- New construction: No
- Year built: 2018
Utilities & green energy
- Sewer: Public Sewer
- Water: Public
- Utilities for property: BB/HS Internet Available, Cable Available, Electricity Available, Natural Gas Available, Public, Sewer Available, Sprinkler Meter, Sprinkler Recycled, Water Available
Community & HOA
Community
- Features: No Truck/RV/Motorcycle Parking, Playground, Pool, Sidewalks
- Security: Fire Alarm, Security System Owned, Smoke Detector(s)
- Pet fee: $0 monthly
- Subdivision: HAMLIN RESERVE
HOA
- Has HOA: Yes
- Amenities included: Playground, Pool
- HOA fee: $133 monthly
- HOA name: Hamlin Reserve - Leland Mgmt
- HOA phone: 407-781-1188
Location
- Region: Winter Garden
Financial & listing details
- Price per square foot: $261/sqft
- Tax assessed value: $626,831
- Annual tax amount: $8,423
- Date on market: 8/22/2024
- Cumulative days on market: 36 days
- Listing terms: Cash,Conventional,FHA
- Ownership: Fee Simple
- Total actual rent: 0
- Electric utility on property: Yes
- Road surface type: Paved, Asphalt
Price history
| Date | Event | Price |
|---|---|---|
| 10/18/2024 | Sold | $785,000-1.3%$261/sqft |
Source:  Stellar MLS #O6234945 Report a problem Stellar MLS #O6234945 Report a problem | ||
| 9/30/2024 | Pending sale | $795,000$264/sqft |
Source: Stellar MLS #O6234945 Report a problem | ||
| 8/22/2024 | Listed for sale | $795,000+87.2%$264/sqft |
Source: Stellar MLS #O6234945 Report a problem | ||
| 11/10/2022 | Listing removed | -- |
Source: Zillow Rental Network_1 Report a problem | ||
| 10/13/2022 | Price change | $3,950-12.2%$1/sqft |
Source: Zillow Rental Network_1 #O6057601 Report a problem | ||
| 9/6/2022 | Listed for rent | $4,500+52.5%$1/sqft |
Source: Zillow Rental Network_1 #O6057601 Report a problem | ||
| 7/10/2020 | Listing removed | $2,950$1/sqft |
Source: COLDWELL BANKER REALTY #O5852901 Report a problem | ||
| 4/1/2020 | Listed for rent | $2,950$1/sqft |
Source: COLDWELL BANKER REALTY #O5852901 Report a problem | ||
| 1/16/2019 | Sold | $424,680$141/sqft |
Source: Public Record Report a problem | ||
Public tax history
| Year | Property taxes | Tax assessment |
|---|---|---|
| 2024 | $9,717 +15.4% | $531,818 +10% |
| 2023 | $8,424 +11.3% | $483,471 +10% |
| 2022 | $7,570 +12% | $439,519 +10% |
| 2021 | $6,760 +2.4% | $399,563 +3.3% |
| 2020 | $6,602 +2.1% | $386,725 +3.4% |
| 2019 | $6,464 +484.4% | $373,887 +523.1% |
| 2018 | $1,106 0% | $60,000 +33.3% |
| 2017 | $1,106 +19.6% | $45,000 |
| 2016 | $925 | $45,000 |
Find assessor info on the county website
Neighborhood: 34787
Nearby homes
- $615,8004 bd4 ba2.5k sqft6437 Makrut Lime Dr, Winter Garden, FL 34787Off Market
- $584,3004 bd3 ba2.3k sqft15548 Sunquat Dr, Winter Garden, FL 34787Off Market
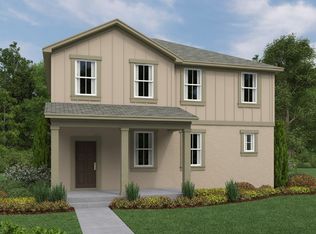
- $100-- bd-- ba-- sqftSweet Clementine Aly, Winter garden, FL 34787Off Market
- $495,0003 bd2 ba1.9k sqft15542 Sunquat Dr, Winter Garden, FL 34787Sold
- $549,5456,121 Square Feet6443 Makrut Lime Dr, Winter Garden, FL 34787Off Market
- $672,0004 bd2 ba2.2k sqft15554 Sunquat Dr, Winter Garden, FL 34787Off Market
- $620,0004 bd4 ba2.4k sqft15536 Sunquat Dr, Winter Garden, FL 34787Sold
- $616,5004 bd4 ba2.5k sqft15530 Sunquat Dr, Winter Garden, FL 34787Off Market
Nearby schools
GreatSchools rating
- 9/10Independence ElementaryGrades: K-5Distance: 1.3 mi
- 9/10Bridgewater Middle SchoolGrades: 6-8Distance: 1.5 mi
- 6/10Horizon High SchoolGrades: 9-12Distance: 3.1 mi
Schools provided by the listing agent
- Elementary: Independence Elementary
- Middle: Bridgewater Middle
- High: Horizon High School
Source: Stellar MLS. This data may not be complete. We recommend contacting the local school district to confirm school assignments for this home.
Get a cash offer in 3 minutes
Find out how much your home could sell for in as little as 3 minutes with a no-obligation cash offer.
Estimated market value
$793,800
Get a cash offer in 3 minutes
Find out how much your home could sell for in as little as 3 minutes with a no-obligation cash offer.
Estimated market value
$793,800
- Florida
- Orange County
- Winter Garden
- 34787
- 6431 MAKRUT LIME DRIVE
Nearby cities
Nearby neighborhoods
Nearby zip codes
Other Winter Garden Topics
