Skip main navigation
Sold
  • $530,000

    15543 SE Bybee Dr, Portland, OR 97236

    4beds
    2,198sqft
    Residential, Single Family Residence
    Built in 1999
    7,840.8 Square Feet Lot
    $529,300 Zestimate®
    $241/sqft
    $3,037 Estimated rent

    Home value

    $529,300

    $492,000 - $566,000

    $3,037/mo

    Zestimate® history
    Loading
    Loading...

    Owner options

    List your home for rent

    $3,037/mo

    Rent Zestimate®

    Find your next renter with Zillow Rental Manager. Plus, with online applications, you can quickly screen prospective tenants – for free.

    Learn more

    $3,037/mo

    Rent Zestimate®

    Refinance and save

    $3,434/mo

    Est. payment

    Refinancing to a lower rate could help reduce your monthly payments and save thousands over the life of the loan.

    See today's rates

    $3,434/mo

    Est. payment

    Explore your selling options

    Work with a Zillow partner agent

    Leverage their expertise and Zillow's premium Showcase listings to get your home seen by more buyers.

    Get started

    List with your own agent

    Get your home in front of millions of buyers by listing it on Zillow.

    Learn how to do it

    Sell it yourself

    Take full control of how buyers see your home on Zillow by listing For Sale by Owner (FSBO).

    List your home

    What's special

    Trex deckTons of lightRed oak hardwood floorsOpen floor planCorner lot
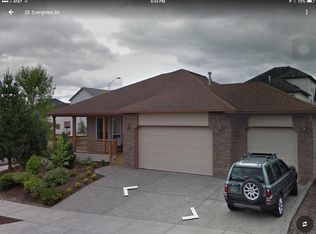
    $50,000 reduction! Corner lot, TONS of Light and views of Mt. Hood & Mt. Adams. This lovely 4 bedroom (primary on main), open floor plan, entertainers kitchen ~ open to deck and 2nd living space & red oak hardwood floors. 2 bedrooms, a full bathroom (double sinks), and giant storage upstairs. Trex deck perfect for outdoor entertaining with access off primary and kitchen and a 3 car garage. Welcome home!

    Zillow last checked:

    Listing updated:

    Listed by:

    Wendy Boso neportland@johnlscott.com,

    John L. Scott Portland Central

    Bought with:

    Rocky Loring, 201248487

    Redfin

    Source: RMLS (OR),MLS#: 139786456MLS Logo

    Facts & features

    Interior

    Bedrooms & bathrooms
    • Bedrooms: 4
    • Bathrooms: 3
    • Full bathrooms: 2
    • Partial bathrooms: 1
    • Main level bathrooms: 2
    Primary bedroom
    • Features: Shower, Suite, Walkin Closet, Wallto Wall Carpet
    • Level: Main
    • Area: 240
    • Dimensions: 16 x 15
    Bedroom 2
    • Features: Wallto Wall Carpet
    • Level: Main
    • Area: 130
    • Dimensions: 13 x 10
    Bedroom 3
    • Level: Upper
    • Area: 130
    • Dimensions: 13 x 10
    Bedroom 4
    • Features: Wallto Wall Carpet
    • Level: Upper
    • Area: 132
    • Dimensions: 12 x 11
    Dining room
    • Features: Hardwood Floors, Living Room Dining Room Combo
    • Level: Main
    • Area: 120
    • Dimensions: 12 x 10
    Family room
    • Features: Fireplace, Hardwood Floors
    • Level: Main
    • Area: 240
    • Dimensions: 16 x 15
    Kitchen
    • Features: Builtin Range, Cook Island, Dishwasher, Hardwood Floors, Nook, Builtin Oven, Free Standing Refrigerator
    • Level: Main
    Living room
    • Features: Great Room, Hardwood Floors, Vaulted Ceiling
    • Level: Main
    • Area: 140
    • Dimensions: 14 x 10
    Heating
    • Forced Air 95 Plus, Fireplace(s)
    Cooling
    • Central Air
    Appliances
    • Included: Built In Oven, Built-In Range, Dishwasher, Disposal, Double Oven, Free-Standing Refrigerator, Gas Water Heater
    • Laundry: Laundry Room
    Features
    • Ceiling Fan(s), Vaulted Ceiling(s), Living Room Dining Room Combo, Cook Island, Nook, Great Room, Shower, Suite, Walk-In Closet(s)
    • Flooring: Hardwood, Vinyl, Wall to Wall Carpet, Wood
    • Windows: Vinyl Frames
    • Basement: Crawl Space
    • Number of fireplaces: 1
    • Fireplace features: Gas
    Interior area
    • Total structure area: 2,198
    • Total interior livable area: 2,198 sqft

    Property

    Parking
    • Total spaces: 3
    • Parking features: Driveway, Garage Door Opener, Detached
    • Garage spaces: 3
    • Has uncovered spaces: Yes
    Accessibility
    • Accessibility features: Garage On Main, Accessibility
    Features
    • Levels: Two
    • Stories: 2
    • Patio & porch: Deck
    • Fencing: Fenced
    Lot
    • Size: 7,840 sqft
    • Features: Sloped, SqFt 7000 to 9999
    Details
    • Parcel number: R177300

    Construction

    Type & style
    • Home type: SingleFamily
    • Architectural style: Contemporary
    • Property subtype: Residential, Single Family Residence
    Materials
    • Cement Siding, Wood Siding
    • Foundation: Concrete Perimeter
    • Roof: Composition
    Condition
    • Resale
    • New construction: No
    • Year built: 1999

    Utilities & green energy

    • Gas: Gas
    • Sewer: Public Sewer
    • Water: Public

    Community & neighborhood

    Location
    • Region: Portland

    HOA & financial

    HOA
    • Has HOA: Yes
    • HOA fee: $200 semi-annually
    • Amenities included: Maintenance Grounds, Unknown

    Other

    Other facts
    • Listing terms: Cash,Conventional,FHA

    Price history

    DateEventPrice
    11/18/2025Sold$530,000+1%$241/sqft
    Source: RMLS (OR) #139786456 Report a problem
    10/29/2025Pending sale$525,000$239/sqft
    Source: RMLS (OR) #139786456 Report a problem
    10/25/2025Price change$525,000-4.5%$239/sqft
    Source: RMLS (OR) #139786456 Report a problem
    9/4/2025Price change$550,000-8.3%$250/sqft
    Source: RMLS (OR) #139786456 Report a problem
    8/2/2025Listed for sale$599,999+135.3%$273/sqft
    Source: RMLS (OR) #139786456 Report a problem
    1/27/2012Sold$255,000-7.9%$116/sqft
    Source: RMLS (OR) #11275003 Report a problem
    4/27/2005Sold$277,000+322.9%$126/sqft
    Source: Public Record Report a problem
    5/18/1998Sold$65,500$30/sqft
    Source: Public Record Report a problem

    Public tax history

    YearProperty taxesTax assessment
    2025$8,322 +4.3%$359,670 +3%
    2024$7,979 +4.5%$349,200 +3%
    2023$7,638 +2.5%$339,030 +3%
    2022$7,452 +1.4%$329,160 +3%
    2021$7,350 +10.5%$319,580 +3%
    2020$6,652 +3.1%$310,280 +3%
    2019$6,450 $301,250 +3%
    2018$6,450 +3.5%$292,480 +3%
    2017$6,233 +12.7%$283,970 +3%
    2016$5,529 $275,700 +3%
    2015$5,529 +9%$267,670 +3%
    2014$5,073 +17%$259,880 +3%
    2013$4,337 +12.6%$252,320 +10.1%
    2012$3,853 -8.3%$229,190 -4.2%
    2011$4,200 -14.8%$239,350 -2.3%
    2010$4,930 -3.1%$244,980 +3%
    2009$5,086 +3.4%$237,850 +3%
    2008$4,918 +0.1%$230,930 +3%
    2007$4,912 +3.3%$224,210 +3%
    2006$4,758 +6%$217,680 +3%
    2005$4,489 +5.2%$211,340 +3%
    2004$4,268 +3.4%$205,190 +3%
    2003$4,126 +1.4%$199,220 +3%
    2002$4,069 +12.9%$193,420 +6.1%
    2000$3,602 $182,330

    Find assessor info on the county website

    Neighborhood: Pleasant Valley

    Nearby schools

    GreatSchools rating
    Schools provided by the listing agent
    • Elementary: Pleasant Valley
    • Middle: Centennial
    • High: Centennial

    Source: RMLS (OR). This data may not be complete. We recommend contacting the local school district to confirm school assignments for this home.

    Get a cash offer in 3 minutes
    Find out how much your home could sell for in as little as 3 minutes with a no-obligation cash offer.
    Estimated market value
    $529,300
    Get a cash offer in 3 minutes
    Find out how much your home could sell for in as little as 3 minutes with a no-obligation cash offer.
    Estimated market value
    $529,300