Skip main navigation
Sold
  • $461,000

    7026 SE 156th Ave, Portland, OR 97236

    4beds
    2,504sqft
    Residential, Single Family Residence
    Built in 2002
    7,405.2 Square Feet Lot
    $781,800 Zestimate®
    $184/sqft
    $4,050 Estimated rent

    Home value

    $781,800

    $743,000 - $821,000

    $4,050/mo

    Zestimate® history
    Loading
    Loading...

    Owner options

    List your home for rent

    $4,050/mo

    Rent Zestimate®

    Find your next renter with Zillow Rental Manager. Plus, with online applications, you can quickly screen prospective tenants – for free.

    Learn more

    $4,050/mo

    Rent Zestimate®

    Refinance and save

    $3,021/mo

    Est. payment

    Refinancing to a lower rate could help reduce your monthly payments and save thousands over the life of the loan.

    See today's rates

    $3,021/mo

    Est. payment

    Explore your selling options

    Work with a Zillow partner agent

    Leverage their expertise and Zillow's premium Showcase listings to get your home seen by more buyers.

    Get started

    List with your own agent

    Get your home in front of millions of buyers by listing it on Zillow.

    Learn how to do it

    Sell it yourself

    Take full control of how buyers see your home on Zillow by listing For Sale by Owner (FSBO).

    List your home

    What's special

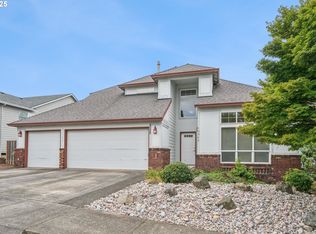
    Step into the potential of this spacious 4-bedroom, 2.5-bathroom home located in coveted Hawthorne Ridge neighborhood boasting captivating valley views. As you enter through the front door, you're greeted by a hardwood floor entryway that sets the stage for the possibilities within. The main level features an inviting open concept. A large island with an eat-up bar offers a perfect hub for entertaining guests or casual family meals. Upstairs, three generously sized bedrooms await, each offering comfortable living spaces and stunning views. The two balconies provide ideal settings for morning coffee, evening sunsets, or simply taking in the beauty of the surrounding landscape. The primary bedroom features an ensuite bathroom, complete with double sinks, a jetted tub, walk-in shower and a spacious walk-in closet. The laundry room is conveniently located adjacent to the sleeping quarters. The partially finished basement offers the opportunity to expand the living space or create passive income as an ADU. Embrace the chance to reimagine and renovate this cosmetic fixer upper into your dream home, capitalizing on its prime location and breathtaking views. [Home Energy Score = 5. HES Report at https://rpt.greenbuildingregistry.com/hes/OR10230365]

    Zillow last checked:

    Listing updated:

    Listed by:

    Darcie VanderZanden 503-431-1969,

    Keller Williams Sunset Corridor,

    Chase Underwood 503-431-1969,

    Keller Williams Sunset Corridor

    Bought with:

    Nancy Kelly, 880300070

    Harcourts Real Estate Network Group

    Source: RMLS (OR),MLS#: 24424418MLS Logo

    Facts & features

    Interior

    Bedrooms & bathrooms
    • Bedrooms: 4
    • Bathrooms: 3
    • Full bathrooms: 2
    • Partial bathrooms: 1
    • Main level bathrooms: 1
    Primary bedroom
    • Level: Upper
    • Area: 221
    • Dimensions: 17 x 13
    Bedroom 2
    • Level: Upper
    • Area: 121
    • Dimensions: 11 x 11
    Bedroom 3
    • Level: Upper
    • Area: 132
    • Dimensions: 11 x 12
    Bedroom 4
    • Level: Main
    • Area: 108
    • Dimensions: 9 x 12
    Dining room
    • Level: Main
    • Area: 130
    • Dimensions: 13 x 10
    Family room
    • Level: Main
    • Area: 169
    • Dimensions: 13 x 13
    Kitchen
    • Level: Main
    • Area: 285
    • Width: 15
    Living room
    • Level: Main
    • Area: 208
    • Dimensions: 16 x 13
    Heating
    • Forced Air
    Appliances
    • Included: Free-Standing Range, Free-Standing Refrigerator, Microwave, Plumbed For Ice Maker, Stainless Steel Appliance(s), Gas Water Heater
    • Laundry: Laundry Room
    Features
    • Ceiling Fan(s), Kitchen Island, Pantry
    • Flooring: Hardwood, Vinyl, Wall to Wall Carpet
    • Windows: Double Pane Windows, Vinyl Frames, Wood Frames
    • Basement: Partially Finished
    • Number of fireplaces: 1
    • Fireplace features: Gas
    Interior area
    • Total structure area: 2,504
    • Total interior livable area: 2,504 sqft

    Property

    Parking
    • Total spaces: 2
    • Parking features: Driveway, Attached
    • Attached garage spaces: 2
    • Has uncovered spaces: Yes
    Accessibility
    • Accessibility features: Walkin Shower, Accessibility
    Features
    • Stories: 3
    • Patio & porch: Deck, Porch
    • Exterior features: Yard
    • Has spa: Yes
    • Spa features: Bath
    • Fencing: Fenced
    • Has view: Yes
    • View description: Territorial, Valley
    Lot
    • Size: 7,405 sqft
    • Features: Corner Lot, SqFt 7000 to 9999
    Details
    • Parcel number: R177301

    Construction

    Type & style
    • Home type: SingleFamily
    • Architectural style: Traditional
    • Property subtype: Residential, Single Family Residence
    Materials
    • T111 Siding
    Condition
    • Fixer
    • New construction: No
    • Year built: 2002

    Utilities & green energy

    • Gas: Gas
    • Sewer: Public Sewer
    • Water: Public

    Community & neighborhood

    Security
    • Security features: None
    Location
    • Region: Portland
    • Subdivision: Hawthorne Ridge

    HOA & financial

    HOA
    • Has HOA: Yes
    • HOA fee: $210 semi-annually

    Other

    Other facts
    • Listing terms: Cash,Conventional,FHA,VA Loan
    • Road surface type: Concrete

    Price history

    DateEventPrice
    7/15/2024Sold$461,000-2.9%$184/sqft
    Source: RMLS (OR) #24424418 Report a problem
    7/2/2024Pending sale$475,000$190/sqft
    Source: RMLS (OR) #24424418 Report a problem
    6/27/2024Listed for sale$475,000+122.9%$190/sqft
    Source: RMLS (OR) #24424418 Report a problem
    10/29/2019Listing removed$1,895$1/sqft
    Source: Zillow Rental Manager Report a problem
    10/25/2019Price change$1,895-17.4%$1/sqft
    Source: Zillow Rental Manager Report a problem
    10/4/2019Price change$2,295-11.6%$1/sqft
    Source: Zillow Rental Manager Report a problem
    8/28/2019Listed for rent$2,595$1/sqft
    Source: Kerr Properties Inc Report a problem
    1/31/2002Sold$213,099+309.8%$85/sqft
    Source: Public Record Report a problem
    1/3/2001Sold$52,000$21/sqft
    Source: Public Record Report a problem

    Public tax history

    YearProperty taxesTax assessment
    2025$7,417 +4.3%$320,570 +3%
    2024$7,111 +4.5%$311,240 +3%
    2023$6,808 +2.5%$302,180 +3%
    2022$6,642 -0.9%$293,380 +3%
    2021$6,699 +12.1%$284,840 +3%
    2020$5,974 +3.9%$276,550 +3%
    2019$5,749 $268,500 +3%
    2018$5,749 +3.5%$260,680 +3%
    2017$5,556 +7.6%$253,090 +3%
    2016$5,161 $245,720 +3%
    2015$5,161 +9.8%$238,570 +3%
    2014$4,701 +12.9%$231,630 +3%
    2013$4,164 +6.6%$224,890 +3%
    2012$3,907 -0.2%$218,340 +3%
    2011$3,915 -11.3%$211,990 +3%
    2010$4,412 +0.8%$205,820 +3%
    2009$4,376 +5.9%$199,830 +3%
    2008$4,132 +0.1%$194,010 +3%
    2007$4,127 +3.3%$188,360 +3%
    2006$3,997 +2.3%$182,880 +3%
    2005$3,907 +3%$177,560 +3%
    2004$3,792 +2.8%$172,390 +3%
    2003$3,688 +7.9%$167,370 +3%
    2002$3,418 +257.4%$162,500 +235.7%
    2000$956 $48,410

    Find assessor info on the county website

    Neighborhood: Pleasant Valley

    Nearby schools

    GreatSchools rating
    Schools provided by the listing agent
    • Elementary: Pleasant Valley
    • Middle: Centennial
    • High: Centennial

    Source: RMLS (OR). This data may not be complete. We recommend contacting the local school district to confirm school assignments for this home.

    Get a cash offer in 3 minutes
    Find out how much your home could sell for in as little as 3 minutes with a no-obligation cash offer.
    Estimated market value
    $781,800
    Get a cash offer in 3 minutes
    Find out how much your home could sell for in as little as 3 minutes with a no-obligation cash offer.
    Estimated market value
    $781,800