Welcome to this spacious Custom-Built Riverside home on 0.70 acres in River Bend Estates! Built in 2019, it offers approximately 3,783 square feet with six bedrooms, four full bathrooms, and one-half bath. The bright, open main level has three bedrooms, two full baths, a half bath, and a beautiful kitchen with an oversized island and dedicated butler's pantry. The primary suite features a soaking tub, spacious walk-in shower, and generous closet. Downstairs, the three-bedroom, two-bath mother-in-law apartment has its own kitchen and living area, with both a separate exterior entrance and interior access from the main level, offering flexibility in how you use the space. Additional highlights include laundry on both levels, a fireplace, central air, gas heat, ample storage throughout, and an oversized three-car garage. Enjoy covered front and back porches, a fully fenced yard, extra parking, and mountain views. No HOA. Schedule your showing today! Buyer and buyer's agent to verify all information. Please remove your shoes or wear shoe covers.
For sale
$825,000
15545 N 4950 W, Riverside, UT 84312
6beds
3,783sqft
Single Family Residence
Built in 2019
0.7 Acres Lot
$799,800 Zestimate®
$218/sqft
$-- HOA
What's special
Fully fenced yardExtra parkingMountain viewsOversized three-car garageAmple storage throughoutGenerous closetCentral air
- 1 day
- 106
- 7
Zillow last checked:
Listing updated:
Listed by:
Trisa Hansen 435-994-1635,
Berkshire Hathaway Home Services Utah Properties (Cache Valley),
Brock A Hansen,
Berkshire Hathaway Home Services Utah Properties (Cache Valley)
Source: UtahRealEstate.com,MLS#: 2187296
Facts & features
Interior
Bedrooms & bathrooms
- Bedrooms: 6
- Bathrooms: 5
- Full bathrooms: 4
- 1/2 bathrooms: 1
- Partial bathrooms: 1
- Main level bedrooms: 3
Rooms
- Room types: Second Kitchen
Primary bedroom
- Level: First
Heating
- Central
Cooling
- Central Air, Ceiling Fan(s)
Appliances
- Included: Dryer, Microwave, Range Hood, Refrigerator, Washer, Water Softener Owned, Gas Range
Features
- Separate Bath/Shower, Walk-In Closet(s), In-Law Floorplan, Vaulted Ceiling(s)
- Flooring: Carpet
- Windows: Blinds, Window Coverings, Double Pane Windows
- Basement: Walk-Out Access,Basement Entrance
- Number of fireplaces: 1
- Fireplace features: Fireplace Insert, Insert, Gas Log
Interior area
- Total structure area: 3,783
- Total interior livable area: 3,783 sqft
- Finished area above ground: 1,777
- Finished area below ground: 2,006
Video & virtual tour
Property
Parking
- Total spaces: 9
- Parking features: Covered, Open, RV Access/Parking
- Attached garage spaces: 3
- Uncovered spaces: 6
Features
- Stories: 2
- Patio & porch: Covered, Porch, Covered Deck, Covered Patio, Open Porch
- Exterior features: Attic Fan, Entry (Foyer), Lighting
- Fencing: Full
- Has view: Yes
- View description: Mountain(s)
Lot
- Size: 0.7 Acres
- Features: Cul-De-Sac, Secluded, Sprinkler: Auto-Full
- Topography: Terrain
- Residential vegetation: Fruit Trees, Landscaping: Full, Vegetable Garden
Details
- Parcel number: 060470103
- Zoning description: Single-Family
Construction
Type & style
- Home type: SingleFamily
- Architectural style: Rambler/Ranch
- Property subtype: Single Family Residence
Materials
- Clapboard/Masonite, Stone
- Roof: Asphalt
Condition
- Blt./Standing
- New construction: No
- Year built: 2019
Utilities & green energy
- Sewer: Septic Tank, Sewer: Septic Tank
- Water: Culinary
- Utilities for property: Natural Gas Connected, Electricity Connected, Sewer Connected, Water Connected
Community & HOA
Community
- Features: Sidewalks
- Security: Video Door Bell(s)
- Subdivision: River Bend Estates
HOA
- Has HOA: No
Location
- Region: Riverside
Financial & listing details
- Price per square foot: $218/sqft
- Tax assessed value: $574,272
- Annual tax amount: $3,089
- Date on market: 9/24/2026
- Listing terms: Cash,Conventional,FHA,VA Loan,USDA Loan
- Inclusions: Ceiling Fan, Dryer, Fireplace Insert, Microwave, Range, Range Hood, Refrigerator, Washer, Water Softener: Own, Window Coverings, Video Door Bell(s), Video Camera(s)
- Exclusions: Dryer, Washer
- Acres allowed for irrigation: 0
- Electric utility on property: Yes
- Road surface type: Paved
Estimated market value
$799,800
$760,000 - $840,000
$3,367/mo
Price history
| Date | Event | Price |
|---|---|---|
| 9/24/2026 | Listed for sale | $825,000+13%$218/sqft |
Source:  UtahRealEstate.com #2187296 Report a problem UtahRealEstate.com #2187296 Report a problem | ||
| 5/3/2024 | Listing removed | $730,000$193/sqft |
Source: UtahRealEstate.com #1982848 Report a problem | ||
| 2/26/2024 | Listed for sale | $730,000$193/sqft |
Source: UtahRealEstate.com #1982848 Report a problem | ||
Public tax history
| Year | Property taxes | Tax assessment |
|---|---|---|
| 2025 | $3,089 +12.7% | $315,850 0% |
| 2024 | $2,742 -5.9% | $315,960 -7.3% |
| 2023 | $2,915 +3% | $340,768 +9.6% |
| 2022 | $2,831 +38% | $310,979 +56.8% |
| 2021 | $2,051 -3.4% | $198,388 |
| 2020 | $2,123 +32.8% | $198,388 +39.2% |
| 2019 | $1,599 +156.5% | $142,499 +174% |
| 2018 | $623 -3.2% | $52,000 |
| 2017 | $644 +0.6% | $52,000 |
| 2016 | $640 | $52,000 |
Find assessor info on the county website
Monthly payment
Est. payment
Payment breakdown
Explore the cost of this home by adjusting the details. Changes won't be saved.Climate risks
Neighborhood: 84312
Nearby schools
Schools provided by the listing agent
- Elementary: Fielding
- Middle: Bear River
- High: Bear River
- District: Box Elder
Source: UtahRealEstate.com. This data may not be complete. We recommend contacting the local school district to confirm school assignments for this home.
Similar homes
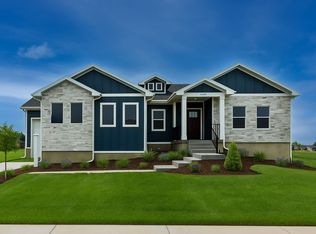
- from $738,9255 bd3 ba3.9k sqftBrantwood Plan, Lookout Mountain | OLO Builders, Garland, UT 84312New Construction
 New Home Info
 - $450,0003 bd2 ba3.1k sqft15295 N 5400 W, Riverside, UT 84334For Sale

 MLS ID #2187028, Colton Clark, White Oak & Company, Inc.. UtahRealEstate.com
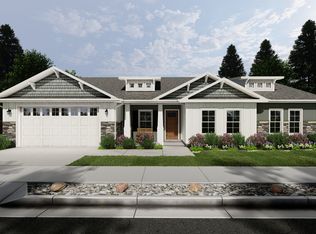
 - from $794,9006 bd4 ba4.6k sqftKensington Plan, Lookout Mountain | OLO Builders, Garland, UT 84312New Construction
 New Home Info
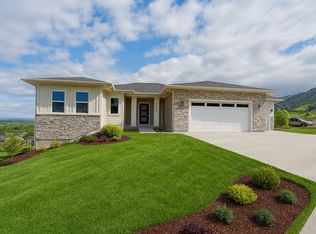
 - from $670,7253 bd2 ba4k sqftCanyon Plan, Lookout Mountain | OLO Builders, Garland, UT 84312New Construction
 New Home Info
 - $574,9006 bd4 ba3.4k sqft262 W 860 S, Garland, UT 84312For SaleMLS ID #2175133, James Thomas, Coldwell Banker Tugaw Realtors (Tremonton). UtahRealEstate.com
- $759,0003 bd2 ba3.2k sqft14330 N 6000 W #5, Garland, UT 84312New ConstructionMLS ID #2158363, Jaxon C Lish, Lish Realty, LC. UtahRealEstate.com
